592 Woodland Dr, Paducah, KY 42001
Local realty services provided by:CENTURY 21 Premier
592 Woodland Dr,Paducah, KY 42001
$325,000
- 4 Beds
- 3 Baths
- 2,169 sq. ft.
- Single family
- Active
Listed by: daniel beirne
Office: opendoor brokerage, llc.
MLS#:3624455
Source:NASHVILLE
Price summary
- Price:$325,000
- Price per sq. ft.:$149.84
About this home
592 Woodland Dr is a Paducah home with a kitchen centered around an island and cabinet storage along two walls. A fireplace anchors the living room, where a sliding glass door opens to a covered rear patio. A separate dining room connects to the kitchen. One bathroom has a double-sink vanity and walk-in shower, while another has a tub-shower combination. The interior laundry room includes overhead cabinets. An attached two-car garage and a paved drive complete the setting. Included 100-Day Home Warranty with buyer activation
Contact an agent
Home facts
- Year built:1969
- Subdivision & Development:N/A
- Listing ID #:3624455
- Added:2 day(s) ago
- Updated:October 25, 2026 at 02:19 PM
Rooms and interior
- Bedrooms:4
- Total bathrooms:3
- Full bathrooms:2
- Half bathrooms:1
- Flooring:Carpet, Vinyl
- Kitchen Description:Dishwasher, Microwave
- Living area:2,169 sq. ft.
Heating and cooling
- Cooling:Central Air, Electric
- Heating:Central, Natural Gas
- Central air:Yes
Structure and exterior
- Roof:Asphalt
- Year built:1969
- Building area:2,169 sq. ft.
- Lot area:0.4 Acres
- Construction Materials:Brick, Frame, Vinyl Siding
- Levels:2 Story
Schools
- High school:Paducah Tilghman High School
- Middle school:Paducah Middle School
- Elementary school:Clark Elementary School
Utilities
- Sewer:Public Sewer
Finances and disclosures
- Price:$325,000
- Price per sq. ft.:$149.84
- Tax amount:$907
Features and amenities
- Appliances:Dishwasher, Microwave
Parking
- Total parking spaces:2
- Parking description:Attached
- Garage:Yes
- Garage spaces:2
 Copyright 2026 Realtracs Mls. All rights reserved. Realtracs Mls provides content displayed here (“provided content”) on an “as is” basis and makes no representations or warranties regarding the provided content, including, but not limited to those of non-infringement, timeliness, accuracy, or completeness. Individuals and companies using information presented are responsible for verification and validation of information they utilize and present to their customers and clients. Realtracs Mls will not be liable for any damage or loss resulting from use of the provided content or the products available through Portals, IDX, VOW, and/or Syndication. Recipients of this information shall not resell, redistribute, reproduce, modify, or otherwise copy any portion thereof without the expressed written consent of Realtracs Mls. NASHVILLE Member Broker: Renee Hunter
New listings near 592 Woodland Dr
- New
 $289,900Active3 beds 2 baths1,617 sq. ft.
110 Valiant Drive, Paducah, KY 42001
MLS# 26029462Listed by: THE JETER GROUP - New

 $240,000Active3 beds 2 baths1,539 sq. ft.
1730 Evelyn Drive, Paducah, KY 42003
MLS# 26029250Listed by: CENTURY 21 SERVICE REALTY - New
 $320,000Active6 beds 4 baths4,004 sq. ft.
900 Monroe Street, Paducah, KY 42001
MLS# 26029275Listed by: KELLER WILLIAMS EXPERIENCE - PADUCAH - New
 $344,750Active3 beds 3 baths2,032 sq. ft.
3944 Old Us Hwy 45, Paducah, KY 42003
MLS# 26029411Listed by: HOUSMAN PARTNERS REAL ESTATE - New
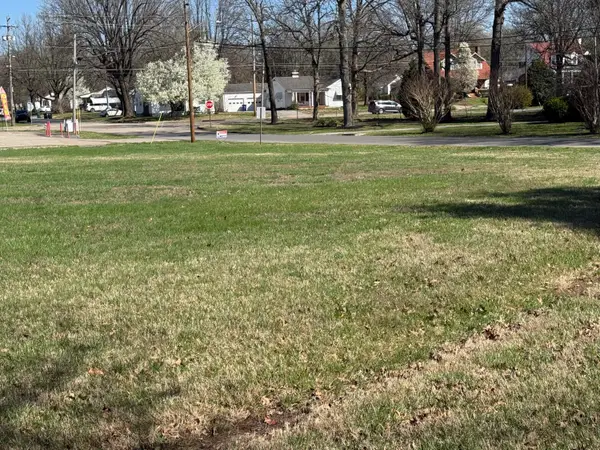 $149,000Active1.11 Acres
675 N 25th Street, Paducah, KY 42001
MLS# 26029393Listed by: RE/MAX REAL ESTATE ASSOCIATES - New
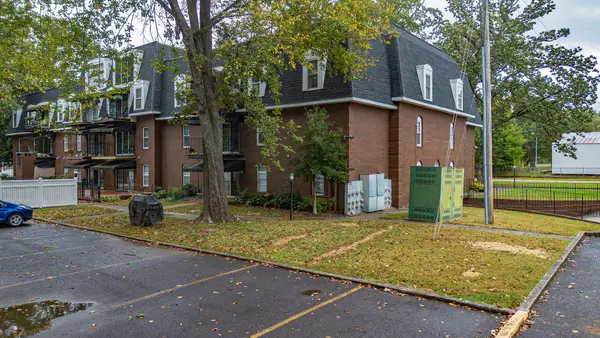 $139,000Active2 beds 2 baths1,143 sq. ft.
2949 Harrison Street #107, Paducah, KY 42001
MLS# 26029374Listed by: KELLER WILLIAMS EXPERIENCE - PADUCAH 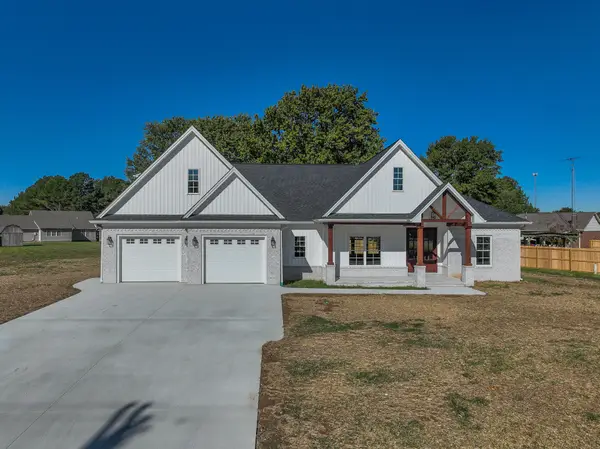 $649,900Active4 beds 3 baths3,240 sq. ft.
1375 Massac Church Road, Paducah, KY 42001
MLS# 26027794Listed by: HOUSMAN PARTNERS REAL ESTATE- New
 $219,900Active3 beds 1 baths1,175 sq. ft.
3114 Harrison Street, Paducah, KY 42001
MLS# 26029274Listed by: EXP REALTY, LLC - New
 $370,000Active4 beds 2 baths2,576 sq. ft.
280 Charlotte Ann Drive, Paducah, KY 42001
MLS# 26029364Listed by: OPENDOOR BROKERAGE LLC


Protect your home and budget from life's surprises with an Assurant Home Warranty, backed by a partner that supports you through every step of homeownership. Explore Plans.
©2026 Century 21 Real Estate LLC. All rights reserved. CENTURY 21®, the CENTURY 21 Logo and C21® are service marks owned by Century 21 Real Estate LLC. Century 21 Real Estate LLC fully supports the principles of the Fair Housing Act and the Equal Opportunity Act. Each office is independently owned and operated. Listing information is deemed reliable but not guaranteed accurate.