
901 Aspen Way, Paducah, KY 42001
Local realty services provided by:CENTURY 21 Virginia Wilder Real Estate
901 Aspen Way,Paducah, KY 42001
$315,000
- 3 Beds
- 2 Baths
- - sq. ft.
- Single family
- Sold
Listed by: alberta davis
Office: better homes and gardens fern leaf group
MLS#:26016600
Source:KY_LBAR
Sorry, we are unable to map this address
Price summary
- Price:$315,000
About this home
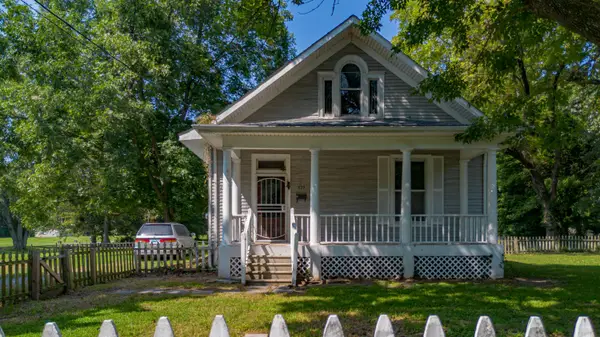
Stunning describes this beautiful ONE LEVEL home. Gorgeous moldings and cathedral ceilings welcome you when you walk in the door. Enjoy the split floor plan, with the primary suite with sitting area and spacious bath on one end. Room for guests with the two bedrooms and hall bath at the other end of the house. Don't forget the sunroom off the kitchen that opens up to the back yard. Nothing to be done to this home, except move in and call it your own.
Contact an agent
Home facts
- Year built:1995
- Subdivision & Development:Rural
- Listing ID #:26016600
- Added:48 day(s) ago
- Updated:August 25, 2026 at 06:26 AM
Rooms and interior
- Bedrooms:3
- Total bathrooms:2
- Full bathrooms:2
- Rooms Total:8
- Flooring:Carpet, Ceramic Tile, Wood
- Basement:Yes
- Basement Description:Crawl Space
Heating and cooling
- Heating:Forced Air
- Central air:Yes
Structure and exterior
- Year built:1995
- Architectural Style:Contemporary
- Construction Materials:Synthetic Stucco
Schools
- High school:McCracken Co
- Middle school:Lone Oak
- Elementary school:Hendron - Lone Oak
Utilities
- Water:Public
- Sewer:Public Sewer
Finances and disclosures
- Price:$315,000
Features and amenities
- Laundry features:Electric Dryer Hookup, Main Level, Washer Hookup
- Amenities:Ceiling Fan(s)
Parking
- Parking description:Garage Door Opener
- Garage:Yes
- Garage spaces:2

New listings near 901 Aspen Way
 $465,000Pending3 beds 3 baths2,820 sq. ft.
11 Greenwood Place, Paducah, KY 42003
MLS# 26023128Listed by: CAROL FARTHING REAL ESTATE- New
 $459,900Active6 beds 3 baths3,068 sq. ft.
1165 Bleich Road, Paducah, KY 42003
MLS# 26023118Listed by: BENCHMARK REALTY, LLC - MURRAY - New
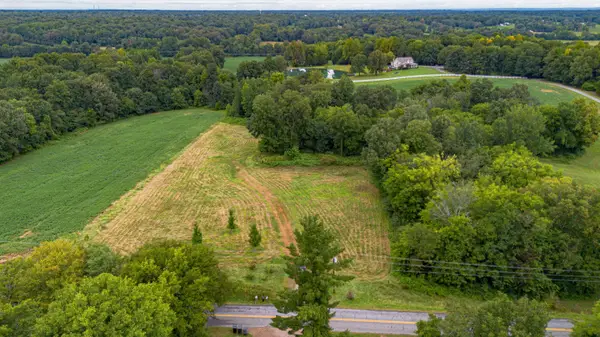 $84,900Active5 Acres
955 Lovelaceville Florence Station Road, Paducah, KY 42003
MLS# 26023080Listed by: BENCHMARK REALTY, LLC- PADUCAH - New
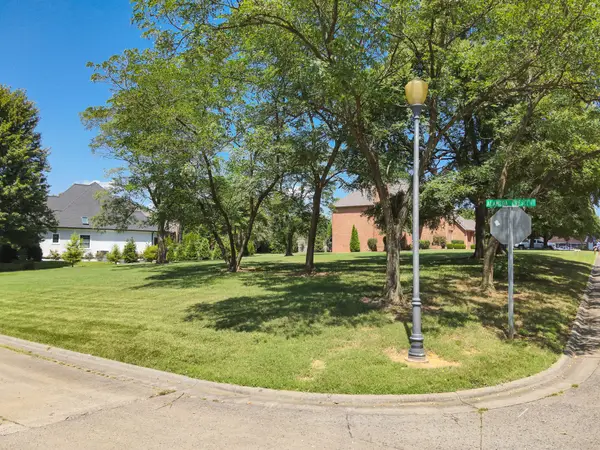 $79,900Active0.45 Acres
1201 Beresford Way, Paducah, KY 42001
MLS# 26023111Listed by: HOUSMAN PARTNERS REAL ESTATE 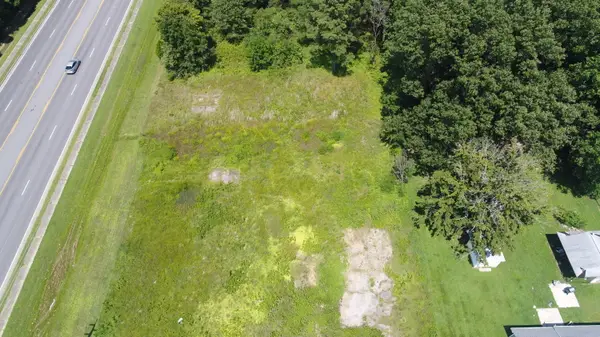 $50,000Pending0.69 Acres
3234 Estes Lane, Paducah, KY 42003
MLS# 26023096Listed by: HRE ADVISORS- New
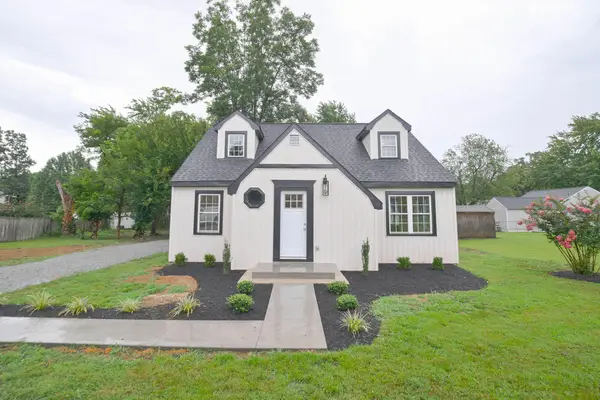 $260,000Active3 beds 2 baths1,572 sq. ft.
2220 Shawnee Lane, Paducah, KY 42001
MLS# 26023065Listed by: KELLER WILLIAMS EXPERIENCE - MURRAY - New
 $129,900Active3 beds 1 baths1,280 sq. ft.
1732 Park Avenue, Paducah, KY 42001
MLS# 26023066Listed by: EXP REALTY, LLC - New
 $150,000Active3 beds 2 baths1,794 sq. ft.
825 S 28th Street, Paducah, KY 42003
MLS# 26023053Listed by: ELITE REALTY - New
 $320,000Active4 beds 3 baths2,556 sq. ft.
535 Friedman Lane, Paducah, KY 42001
MLS# 26023060Listed by: EXP REALTY, LLC - New
 $120,000Active4 beds 2 baths2,001 sq. ft.
920 Yarbro Lane, Paducah, KY 42003
MLS# 26023038Listed by: DIY FLAT FEE.COM


Protect your home and budget from life's surprises with an Assurant Home Warranty, backed by a partner that supports you through every step of homeownership. Explore Plans.
©2026 Century 21 Real Estate LLC. All rights reserved. CENTURY 21®, the CENTURY 21 Logo and C21® are service marks owned by Century 21 Real Estate LLC. Century 21 Real Estate LLC fully supports the principles of the Fair Housing Act and the Equal Opportunity Act. Each office is independently owned and operated. Listing information is deemed reliable but not guaranteed accurate.