
165 Preston, Paintsville, KY 41240
Local realty services provided by:CENTURY 21 Simpson & Associates
165 Preston,Paintsville, KY 41240
$259,900
- 5 Beds
- 3 Baths
- 2,801 sq. ft.
- Single family
- Active
Listed by: teddy castle, glar non-member
Office: united real estate bluegrass
MLS#:26025220
Source:KY_LBAR
Price summary
- Price:$259,900
- Price per sq. ft.:$92.79
About this home
Spacious and inviting, this 5-bedroom, 2.5-bath home offers approximately 2,801 sq. ft. of living space in the desirable Preston Estates neighborhood. The home features a custom kitchen, generous living areas, a large den, and plenty of room for entertaining or working from home. Outside, enjoy a beautiful covered patio and additional storage. Conveniently located just minutes from downtown Paintsville, area schools, shopping, and the Paintsville Country Club. With abundant space inside and out, this home is ready for its next owner!
Contact an agent
Home facts
- Year built:1970
- Listing ID #:26025220
- Added:1 day(s) ago
- Updated:September 15, 2026 at 01:40 AM
Rooms and interior
- Bedrooms:5
- Total bathrooms:3
- Full bathrooms:2
- Half bathrooms:1
- Rooms Total:11
- Flooring:Ceramic Tile, Hardwood
- Basement:Yes
- Basement Description:Crawl Space
- Living area:2,801 sq. ft.
Heating and cooling
- Cooling:Electric
- Heating:Electric
Structure and exterior
- Year built:1970
- Building area:2,801 sq. ft.
- Lot area:0.25 Acres
- Construction Materials:Brick, Vinyl Siding
Schools
- High school:Johnson Co
- Middle school:Johnson Co
- Elementary school:Central Elementary
Utilities
- Water:Public
- Sewer:Public Sewer
Finances and disclosures
- Price:$259,900
- Price per sq. ft.:$92.79

New listings near 165 Preston
- New
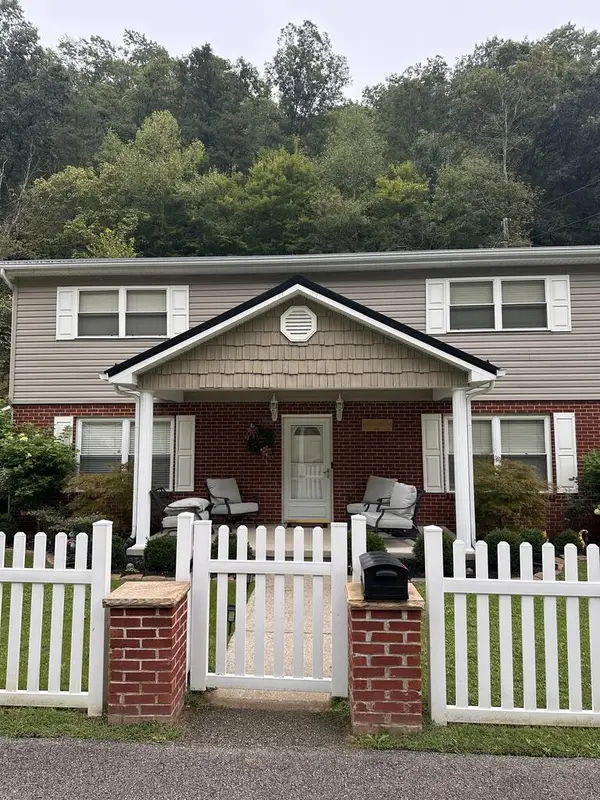 $259,900Active5 beds 3 baths2,800 sq. ft.
165 Preston Estates, Paintsville, KY 41240
MLS# 129329Listed by: UNITED REAL ESTATE BLUEGRASS  $325,000Active3 beds 3 baths2,672 sq. ft.
508 Lincoln Avenue, Paintsville, KY 41240
MLS# 129271Listed by: BETTER HOMES & GARDENS REAL ESTATE-REDD, BROWN & WILLIAMS $179,900Active3 beds 2 baths1,702 sq. ft.
406 Lincoln Avenue, Paintsville, KY 41240
MLS# 129211Listed by: RE/MAX LEGACY GROUP-PAINTSVILLE $310,000Pending3 beds 3 baths2,425 sq. ft.
268 Hidden Valley Rd, Paintsville, KY 41240
MLS# 129201Listed by: EAST KENTUCKY REALTY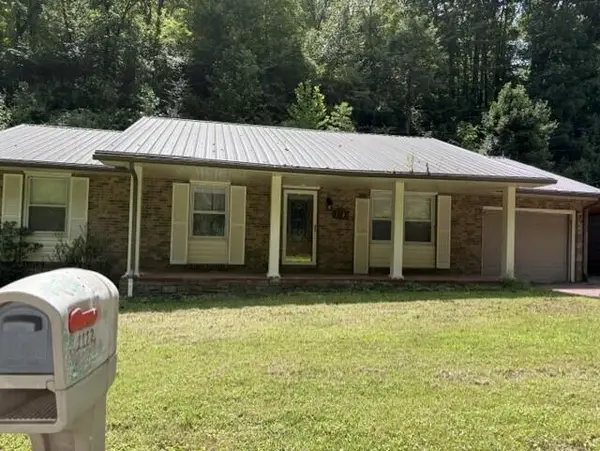 $125,800Active3 beds 2 baths1,333 sq. ft.
1112 Forest Park Lane, Paintsville, KY 41240
MLS# 26023081Listed by: CENTURY 21 AMERICAN WAY REALTY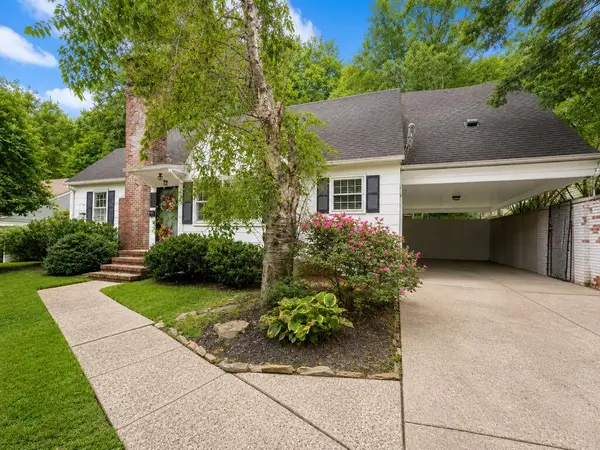 $234,900Active4 beds 2 baths1,961 sq. ft.
725 Court Street, Paintsville, KY 41240
MLS# 129183Listed by: BETTER HOMES & GARDENS REAL ESTATE-REDD, BROWN & WILLIAMS $160,000Active3 beds 2 baths1,300 sq. ft.
162 Castle Drive, Paintsville, KY 41240
MLS# 129159Listed by: RE/MAX LEGACY GROUP-PAINTSVILLE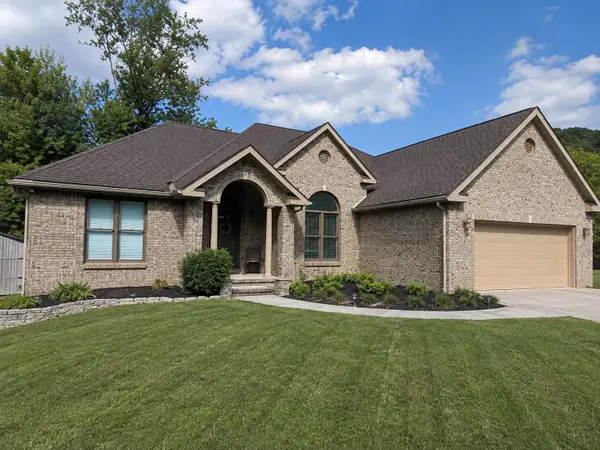 $369,000Active3 beds 2 baths1,936 sq. ft.
134 Frank Street, Paintsville, KY 41240
MLS# 26022323Listed by: CENTURY 21 AMERICAN WAY REALTY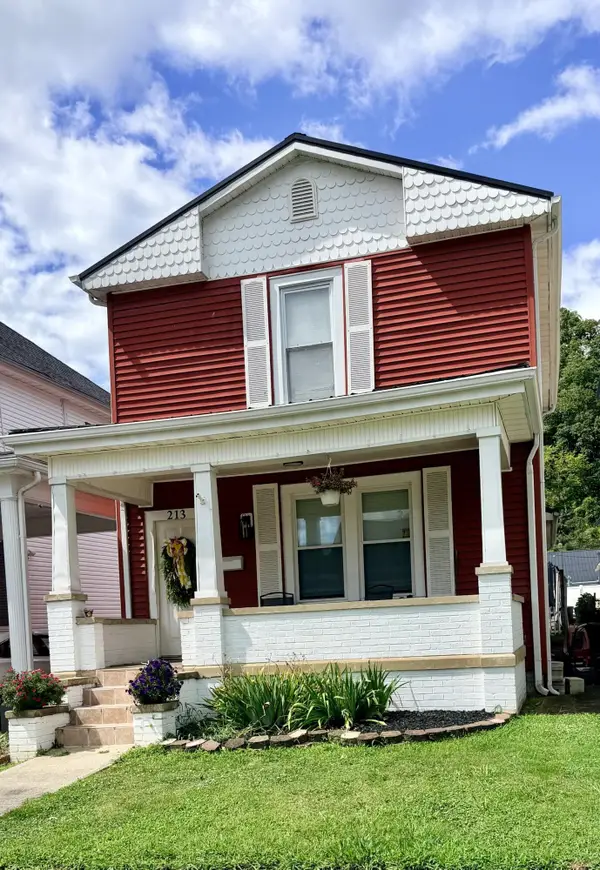 $175,000Pending3 beds 2 baths1,800 sq. ft.
213 4th Street, Paintsville, KY 41240
MLS# 26022333Listed by: CENTURY 21 AMERICAN WAY REALTY


Protect your home and budget from life's surprises with an Assurant Home Warranty, backed by a partner that supports you through every step of homeownership. Explore Plans.
©2026 Century 21 Real Estate LLC. All rights reserved. CENTURY 21®, the CENTURY 21 Logo and C21® are service marks owned by Century 21 Real Estate LLC. Century 21 Real Estate LLC fully supports the principles of the Fair Housing Act and the Equal Opportunity Act. Each office is independently owned and operated. Listing information is deemed reliable but not guaranteed accurate.