
143 Cross Creek, Paris, KY 40361
Local realty services provided by:CENTURY 21 Pinnacle
143 Cross Creek,Paris, KY 40361
$424,000
- 4 Beds
- 3 Baths
- 2,273 sq. ft.
- Single family
- Active
Listed by: wayne currans
Office: currans real estate
MLS#:26026162
Source:KY_LBAR
Price summary
- Price:$424,000
- Price per sq. ft.:$186.54
About this home
A custom built all brick home on a convenient corner lot with 4 bedrooms, 2-1/2 baths, with master bedroom and master bath on the main floor. This home is located in one of the most desirable neighborhoods in Paris. Unique floor plan with vaulted living room open to stairway and balcony above. Nice eat-in kitchen and dining room, both with hardwood floors. New composite deck is accessible from the kitchen and has stairs leading to grill area and roomy back yard. Back yard over looks a five acre city owned tract which is mowed regularly. This home is perfect for your growing family and features a very spacious,14' x 11.5' storage room with wide shelves. Call today for an appointment.
Contact an agent
Home facts
- Year built:1999
- Listing ID #:26026162
- Added:2 day(s) ago
- Updated:September 24, 2026 at 03:13 PM
Rooms and interior
- Bedrooms:4
- Total bathrooms:3
- Full bathrooms:2
- Half bathrooms:1
- Rooms Total:2
- Flooring:Carpet, Ceramic Tile, Hardwood
- Basement:Yes
- Basement Description:Crawl Space
- Living area:2,273 sq. ft.
Heating and cooling
- Cooling:Electric, Heat Pump
- Heating:Forced Air, Heat Pump
Structure and exterior
- Year built:1999
- Building area:2,273 sq. ft.
- Lot area:0.36 Acres
- Construction Materials:Brick Veneer
Schools
- High school:Bourbon Co
- Middle school:Bourbon Co
- Elementary school:Bourbon Central
Utilities
- Water:Public
- Sewer:Public Sewer
Finances and disclosures
- Price:$424,000
- Price per sq. ft.:$186.54
Features and amenities
- Laundry features:Electric Dryer Hookup, Main Level, Washer Hookup
- Amenities:Blinds, Ceiling Fan(s), Insulated Windows, Screens
Parking
- Parking description:Driveway, Garage Door Opener, Garage Faces Side
- Garage:Yes
- Garage spaces:2

New listings near 143 Cross Creek
- New
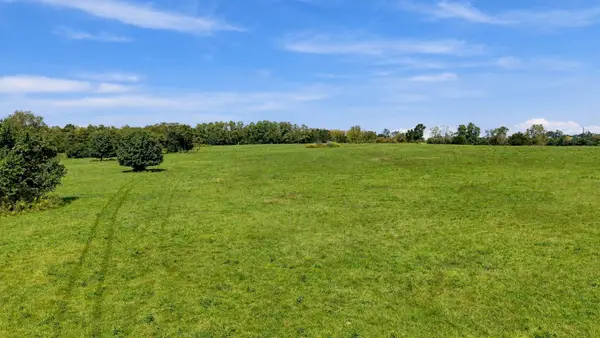 $549,900Active24 Acres
00 Hutchison Road, Paris, KY 40361
MLS# 26026155Listed by: CHRISTIES INTERNATIONAL REAL ESTATE BLUEGRASS 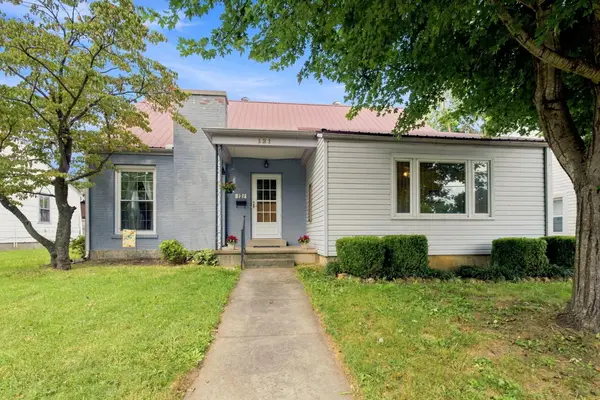 $199,000Pending3 beds 2 baths2,104 sq. ft.
121 E 9th, Paris, KY 40361
MLS# 26026152Listed by: NATIONAL REAL ESTATE- New
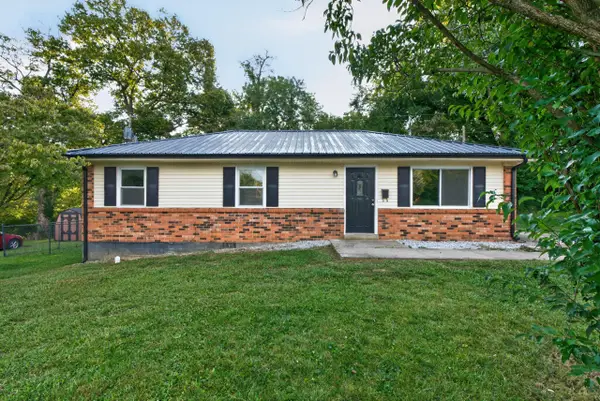 $199,900Active3 beds 1 baths1,075 sq. ft.
628 Windsor Way, Paris, KY 40361
MLS# 26026080Listed by: SWEET HOME KY REALTY - New
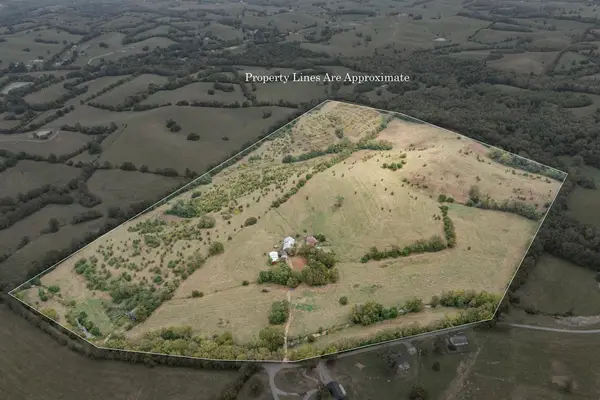 $725,000Active1 beds 1 baths715 sq. ft.
706 Stone Road, Paris, KY 40361
MLS# 26026072Listed by: THWAITES REALTORS LLC - New
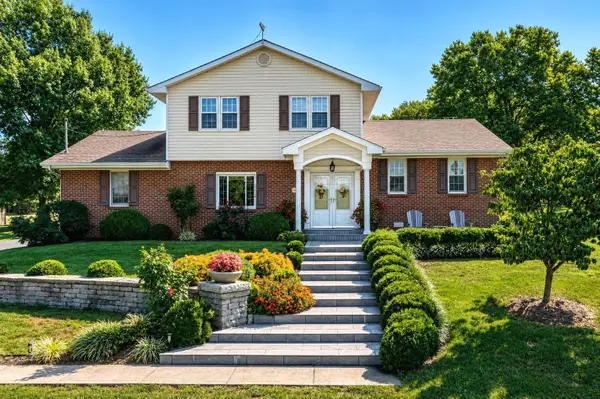 $479,900Active4 beds 2 baths2,074 sq. ft.
278 Redmon Road, Paris, KY 40361
MLS# 26025753Listed by: THWAITES REALTORS LLC - New
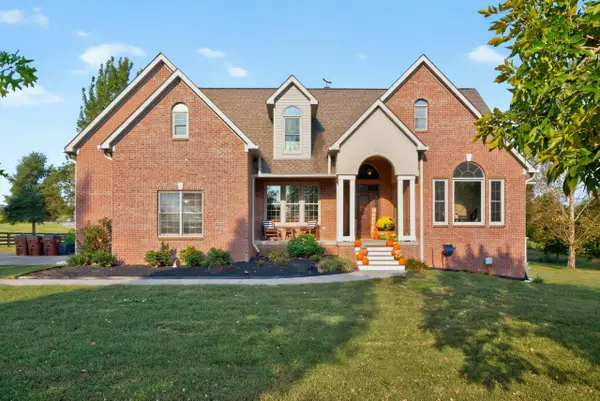 $1,200,000Active6 beds 5 baths4,628 sq. ft.
1530 Bethlehem Road, Paris, KY 40361
MLS# 26025650Listed by: SWEET HOME KY REALTY 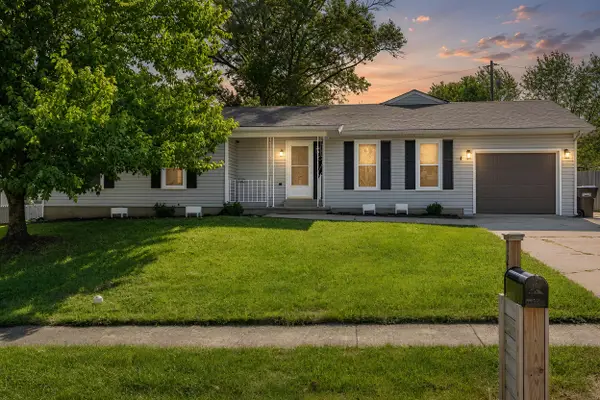 $299,000Pending4 beds 3 baths1,880 sq. ft.
2220 Redbud Lane, Paris, KY 40361
MLS# 26025552Listed by: THWAITES REALTORS LLC- New
 $125,000Active3 beds 1 baths872 sq. ft.
519 Patton Street, Paris, KY 40361
MLS# 26025462Listed by: RE/MAX ELITE LEXINGTON - New
 $275,000Active3 beds 4 baths2,580 sq. ft.
114 Bourbon Hills Drive, Paris, KY 40361
MLS# 26025364Listed by: SWEET HOME KY REALTY


Protect your home and budget from life's surprises with an Assurant Home Warranty, backed by a partner that supports you through every step of homeownership. Explore Plans.
©2026 Century 21 Real Estate LLC. All rights reserved. CENTURY 21®, the CENTURY 21 Logo and C21® are service marks owned by Century 21 Real Estate LLC. Century 21 Real Estate LLC fully supports the principles of the Fair Housing Act and the Equal Opportunity Act. Each office is independently owned and operated. Listing information is deemed reliable but not guaranteed accurate.