
1933 Thatchers Mill Road, Paris, KY 40361
Local realty services provided by:CENTURY 21 Advantage Realty
1933 Thatchers Mill Road,Paris, KY 40361
$234,900
- 2 Beds
- 2 Baths
- 1,216 sq. ft.
- Single family
- Active
Listed by: brian t webb
Office: rector hayden realtors
MLS#:26029978
Source:KY_LBAR
Price summary
- Price:$234,900
- Price per sq. ft.:$193.17
About this home
Beautifully Renovated with a Touch of Luxury. Welcome to 1933 Thatchers Mill Road! This beautifully updated 2-bedroom, 2-bath home offers approximately 1,518 square feet of stylish, single-level living in Bourbon County. Per the previous seller, the home was renovated down to the studs, blending modern finishes with everyday comfort. Step inside to discover an inviting open-concept layout featuring luxury vinyl plank flooring, abundant natural light, and updated lighting throughout. The stunning kitchen showcases white cabinetry, butcher-block countertops, a coordinating white subway tile backsplash, stainless steel appliances, and a spacious center island. The primary suite is a standout, featuring a spa-inspired bathroom with a gorgeous freestanding soaking tub, separate tiled shower, double-bowl vanity, and contemporary fixtures. A second bedroom and full bathroom complete the thoughtfully designed interior. Beyond the beautiful finishes, major 2026 improvements include a new HVAC system, metal roof, and water heater. Per the previous seller, additional renovations included updated electrical, plumbing, and siding. Enjoy relaxing on the covered front porch or entertaining on the back deck overlooking the surrounding green space. Situated on approximately half an acre, the property also features an oversized 600-square-foot detached two-car garage, ideal for vehicles, storage, or workshop space. Beautifully updated, thoughtfully designed, and ready to enjoy. Schedule your private showing today....
Contact an agent
Home facts
- Year built:1960
- Listing ID #:26029978
- Added:1 day(s) ago
- Updated:October 30, 2026 at 06:18 PM
Rooms and interior
- Bedrooms:2
- Total bathrooms:2
- Full bathrooms:2
- Rooms Total:7
- Basement:Yes
- Basement Description:Crawl Space
- Living area:1,216 sq. ft.
Heating and cooling
- Cooling:Electric
- Heating:Electric
Structure and exterior
- Year built:1960
- Building area:1,216 sq. ft.
- Lot area:0.49 Acres
- Construction Materials:Vinyl Siding
Schools
- High school:Bourbon Co
- Middle school:Bourbon Co
- Elementary school:N Middletown
Utilities
- Water:Public
- Sewer:Septic Tank
Finances and disclosures
- Price:$234,900
- Price per sq. ft.:$193.17
Features and amenities
- Laundry features:Electric Dryer Hookup
- Amenities:Insulated Windows
Parking
- Garage:Yes
- Garage spaces:2

New listings near 1933 Thatchers Mill Road
- New
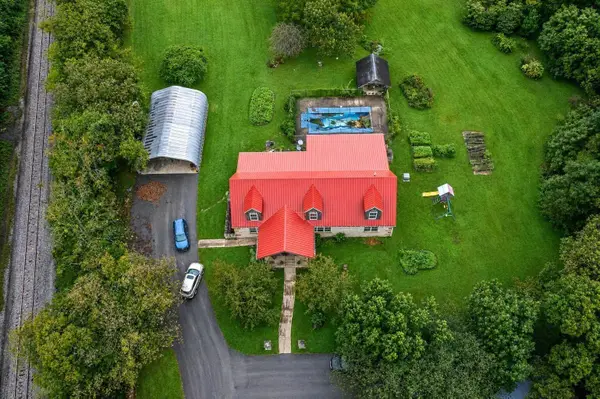 $998,000Active4 beds 3 baths5,027 sq. ft.
825 Escondida Road, Paris, KY 40361
MLS# 26029918Listed by: THWAITES REALTORS LLC - New
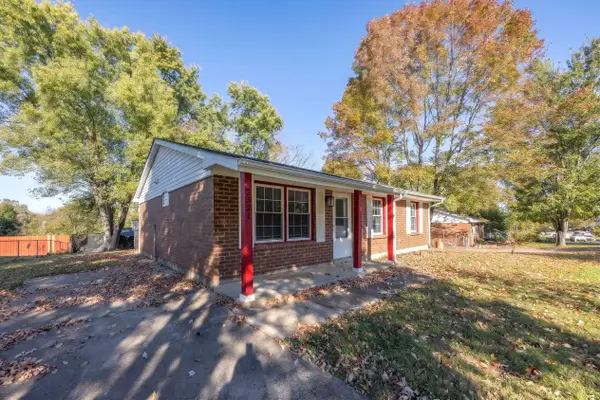 $215,000Active3 beds 1 baths1,044 sq. ft.
2321 Redbud Lane, Paris, KY 40361
MLS# 26029557Listed by: THWAITES REALTORS LLC - New
 $195,000Active3 beds 2 baths1,622 sq. ft.
212 Doyle Avenue, Paris, KY 40361
MLS# 26029491Listed by: THWAITES REALTORS LLC - New
 $675,000Active3 beds 2 baths1,904 sq. ft.
1857 Leesburg Newtown Road, Paris, KY 40361
MLS# 26029449Listed by: PALMER-HAMPTON REALTY - New
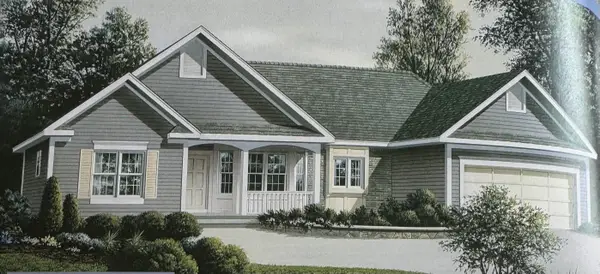 $349,900Active3 beds 2 baths1,546 sq. ft.
100 Park Ridge Drive, Paris, KY 40361
MLS# 26029421Listed by: SWEET HOME KY REALTY - New
 $379,900Active5 beds 3 baths3,330 sq. ft.
14 Ridgeway Drive, Paris, KY 40361
MLS# 26029378Listed by: SWEET HOME KY REALTY - New
 $159,900Active3 beds 1 baths1,118 sq. ft.
1414 Cypress Street, Paris, KY 40361
MLS# 26029033Listed by: NICHOLS REAL ESTATE - New
 $295,000Active3 beds 2 baths2,562 sq. ft.
3044 Lynnwood Drive, Paris, KY 40361
MLS# 26028960Listed by: RECTOR HAYDEN REALTORS  $249,900Active3 beds 3 baths1,137 sq. ft.
305 Fields Street, Paris, KY 40361
MLS# 26028632Listed by: SIGNATURE REAL ESTATE, LLC


Protect your home and budget from life's surprises with an Assurant Home Warranty, backed by a partner that supports you through every step of homeownership. Explore Plans.
©2026 Century 21 Real Estate LLC. All rights reserved. CENTURY 21®, the CENTURY 21 Logo and C21® are service marks owned by Century 21 Real Estate LLC. Century 21 Real Estate LLC fully supports the principles of the Fair Housing Act and the Equal Opportunity Act. Each office is independently owned and operated. Listing information is deemed reliable but not guaranteed accurate.