
334 Cedar Run Rd, Pendleton, KY 40055
Local realty services provided by:CENTURY 21 Simpson & Associates
334 Cedar Run Rd,Pendleton, KY 40055
$450,000
- 3 Beds
- 4 Baths
- 3,140 sq. ft.
- Single family
- Active
Listed by: jane easton
Office: mlsco realty
MLS#:1729873
Source:KY_MSMLS
Price summary
- Price:$450,000
- Price per sq. ft.:$268.5
About this home
Have you been looking high and low for your new home? Well, here it is! This beautiful ranch home truly has everything you would ever want, both inside & out. Walk in the front door, and you'll find a foyer area that opens up to the living room w/ vaulted ceilings & floor to ceiling built-ins that surround the fireplace. The eat-in kitchen has plenty of cabinet space, stainless appliances, and quartz counters with room for 4 bar stools. In addition to the eat-in area, there is a large dining space that steps out onto the screened in porch. Hardwood floors span the main living spaces. Down the hall, there is a full bathroom, 2 large bedrooms and the primary suite. All bedrooms in this home have large walk-in closets. The primary suite is a generous size, and the master bath is beautiful. The lower level is finished with a large rec area, and 2 bonus/flex rooms. Either could be used as an office and the other room serve as a guest room since it also has a large closet. The large bathroom (currently a half bath) has a rough-in area where a tub/shower could easily be added. How about the great outdoors! You can have Fresh Eggs every morning! Situated on just over an acre, you have plenty of room to spread out! Enjoy the pool and outdoor deck, but if you get tired of the sun you can relax under the covered deck area in the hot tub, or you can sit quietly on the screened in porch & listen to the koi pond. This home also has plenty of room for all of your toys & hobbies with the 32x40 metal pole barn w/electric & toilet room. This home truly has it all!...
Contact an agent
Home facts
- Year built:2001
- Subdivision & Development:PENDLETON HEIGHTS
- Listing ID #:1729873
- Added:1 day(s) ago
- Updated:September 24, 2026 at 03:13 PM
Rooms and interior
- Bedrooms:3
- Total bathrooms:4
- Full bathrooms:2
- Half bathrooms:2
- Rooms Total:14
- Basement:Yes
- Basement Description:Finished
- Living area:3,140 sq. ft.
Heating and cooling
- Cooling:Central Air
- Heating:Electric, Propane
- Central air:Yes
Structure and exterior
- Year built:2001
- Building area:3,140 sq. ft.
- Lot area:1.07 Acres
- Lot Features:Cleared
- Architectural Style:Ranch
- Construction Materials:Vinyl siding
- Exterior Features:Deck, Porch
- Foundation Description:Poured Concrete
Finances and disclosures
- Price:$450,000
- Price per sq. ft.:$268.5
Parking
- Parking description:Attached, Detached, Entry Side
- Garage:Yes
- Garage spaces:2
New listings near 334 Cedar Run Rd
- New
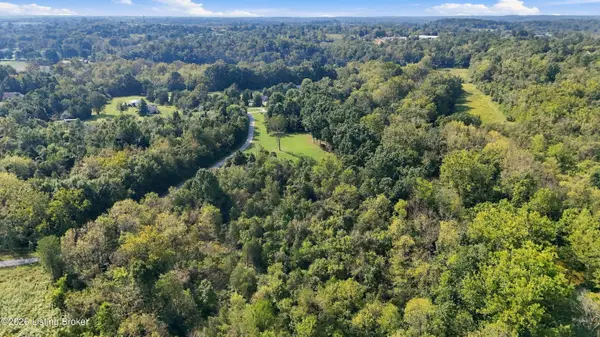 $140,000Active5.4 Acres
Lot 47 Fox Run Rd, Pendleton, KY 40055
MLS# 1729664Listed by: ASPIRE REAL ESTATE GROUP - New
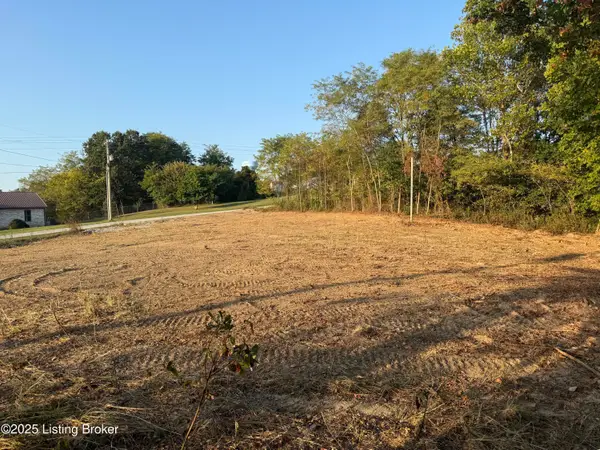 $34,500Active1.87 Acres
37 Mandy Ct, Pendleton, KY 40055
MLS# 1729638Listed by: ALL CARE REAL ESTATE - New
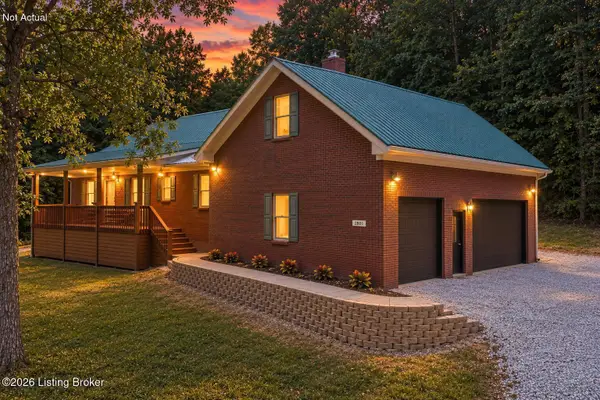 $739,000Active3 beds 3 baths3,692 sq. ft.
2801 Pattons Creek Rd, Pendleton, KY 40055
MLS# 1729386Listed by: THRIVE REALTY - New
 $955,000Active5 beds 3 baths4,205 sq. ft.
2942 N Pendleton Rd, Pendleton, KY 40055
MLS# 1729001Listed by: BERKSHIRE HATHAWAY HOMESERVICES, PARKS & WEISBERG REALTORS  $425,000Active3 beds 2 baths1,800 sq. ft.
2317 Ridge Rd, Pendleton, KY 40055
MLS# 1728227Listed by: RED 1 REALTY LLC $850,000Active5 beds 3 baths2,498 sq. ft.
494 Wooded Hills Rd, Pendleton, KY 40055
MLS# 1728139Listed by: REALTY ONE GROUP RIVER VALLEY $1Pending3 beds 2 baths1,500 sq. ft.
8273 U.s. 42, Pendleton, KY 40055
MLS# 1727453Listed by: WEICHERT REALTORS-H. BARRY SMITH CO. $350,000Active48.78 Acres
168 Wooded Ridge Rd, Sulphur, KY 40070
MLS# 1727134Listed by: REALTY ONE GROUP RIVER VALLEY $675,000Active3 beds 3 baths3,251 sq. ft.
3716 Valley Creek Dr, Pendleton, KY 40055
MLS# 1726358Listed by: SEMONIN REALTORS


Protect your home and budget from life's surprises with an Assurant Home Warranty, backed by a partner that supports you through every step of homeownership. Explore Plans.
©2026 Century 21 Real Estate LLC. All rights reserved. CENTURY 21®, the CENTURY 21 Logo and C21® are service marks owned by Century 21 Real Estate LLC. Century 21 Real Estate LLC fully supports the principles of the Fair Housing Act and the Equal Opportunity Act. Each office is independently owned and operated. Listing information is deemed reliable but not guaranteed accurate.