
6500 Five Forks Dr, Pewee Valley, KY 40056
Local realty services provided by:CENTURY 21 Simpson & Associates
6500 Five Forks Dr,Pewee Valley, KY 40056
$345,000
- 3 Beds
- 2 Baths
- 1,958 sq. ft.
- Single family
- Active
Listed by: jacqueline w klein
Office: parker & klein real estate
MLS#:1719912
Source:KY_MSMLS
Price summary
- Price:$345,000
- Price per sq. ft.:$176.2
About this home
Enjoy 1 level living w/primary bedroom & laundry room on 1st floor. Cozy living room includes a striking 2 story stone fireplace & vaulted ceiling. The 2nd floor has 2 bedrooms, a full bath & craft room, meditation space or climate controlled storage. Plenty of storage/expansion space in the floored area of the walk-in attic. Kitchen is open to the dining area w/sliding door to deck and pool. The garage has Interior ramp access to the kitchen. Trex style deck surrounds the above ground pool. Enjoy cookouts on the lower deck & horse shoes or corn hole in the almost 1/2 acre fenced yard. Motor heads will love the climate controlled workshop & utility sink in the attached garage. Barn storage sold as-is. New roof with 45 yr shingle & transferrable warranty. Corner lot & low maintenance ext. Barn storage is of no value and being sold in as-is condition.
Contact an agent
Home facts
- Year built:1992
- Subdivision & Development:CONFEDERATE ESTATES
- Listing ID #:1719912
- Added:33 day(s) ago
- Updated:August 08, 2026 at 03:23 PM
Rooms and interior
- Bedrooms:3
- Total bathrooms:2
- Full bathrooms:2
- Rooms Total:12
- Basement:Yes
- Living area:1,958 sq. ft.
Heating and cooling
- Cooling:Central Air
- Heating:FORCED AIR, Natural gas
- Central air:Yes
Structure and exterior
- Year built:1992
- Building area:1,958 sq. ft.
- Lot area:0.45 Acres
- Lot Features:Cleared
- Architectural Style:Cape Cod
- Construction Materials:Stone Veneer, Vinyl siding
- Exterior Features:Deck, Porch
- Foundation Description:Crawl Space
Utilities
- Sewer:Public Sewer
Finances and disclosures
- Price:$345,000
- Price per sq. ft.:$176.2
Parking
- Parking description:Attached, Entry Side
- Garage:Yes
- Garage spaces:2
New listings near 6500 Five Forks Dr
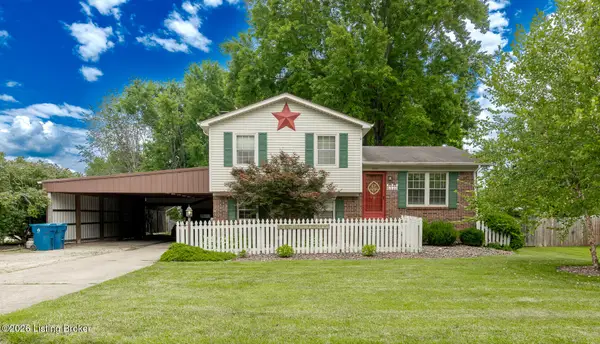 $330,000Active3 beds 2 baths1,502 sq. ft.
6522 Dunnlea Dr, Pewee Valley, KY 40056
MLS# 1724138Listed by: RE/MAX RESULTS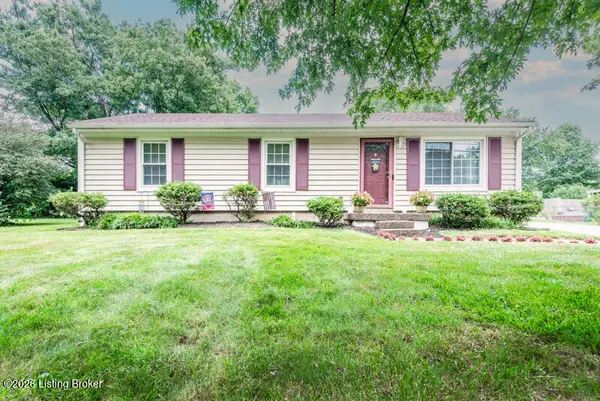 $270,000Active3 beds 1 baths1,145 sq. ft.
8911 Ash Ave, Pewee Valley, KY 40056
MLS# 1722646Listed by: UNITED REAL ESTATE LOUISVILLE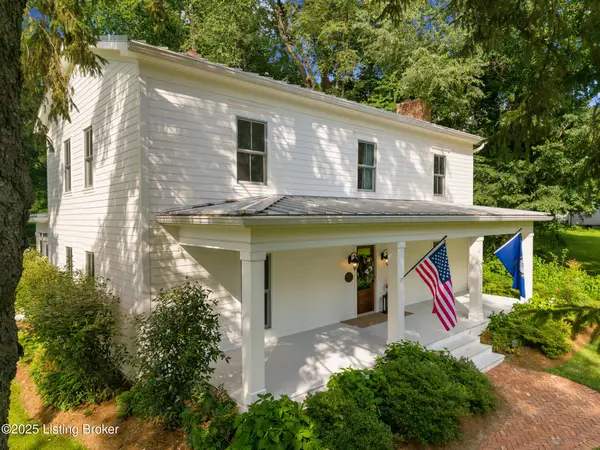 $825,000Pending4 beds 4 baths2,480 sq. ft.
119 Tulip Ave, Pewee Valley, KY 40056
MLS# 1722572Listed by: COVENANT REALTY LLC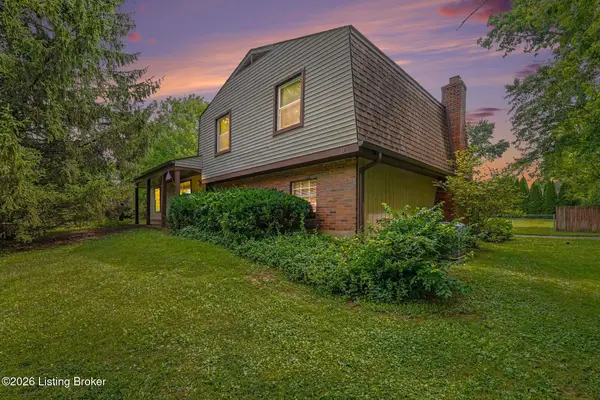 $285,000Active4 beds 2 baths1,500 sq. ft.
8819 Ash Ave, Pewee Valley, KY 40056
MLS# 1721958Listed by: KELLER WILLIAMS LOUISVILLE $285,000Active3 beds 2 baths1,387 sq. ft.
7614 Fraziertown Rd, Pewee Valley, KY 40056
MLS# 1717497Listed by: KELLER WILLIAMS COLLECTIVE $249,900Active1 Acres
Lot 5 Denison Ln, Pewee Valley, KY 40056
MLS# 1719256Listed by: COLDWELL BANKER MCMAHAN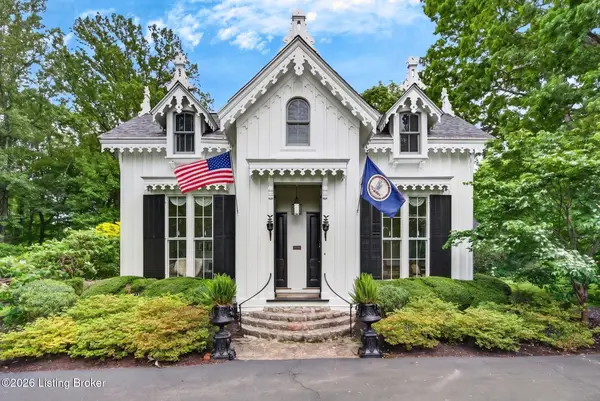 $1,500,000Active4 beds 4 baths4,803 sq. ft.
115 Tuliphurst Dr, Pewee Valley, KY 40056
MLS# 1717648Listed by: KELLER WILLIAMS COLLECTIVE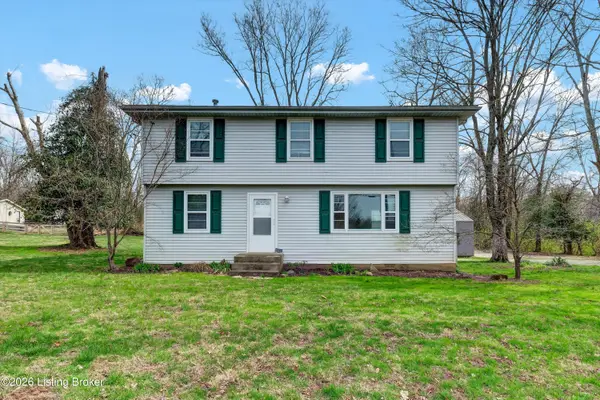 $339,000Active4 beds 2 baths1,634 sq. ft.
127 Rollington Rd, Pewee Valley, KY 40056
MLS# 1712127Listed by: FINISH LINE REALTY LLC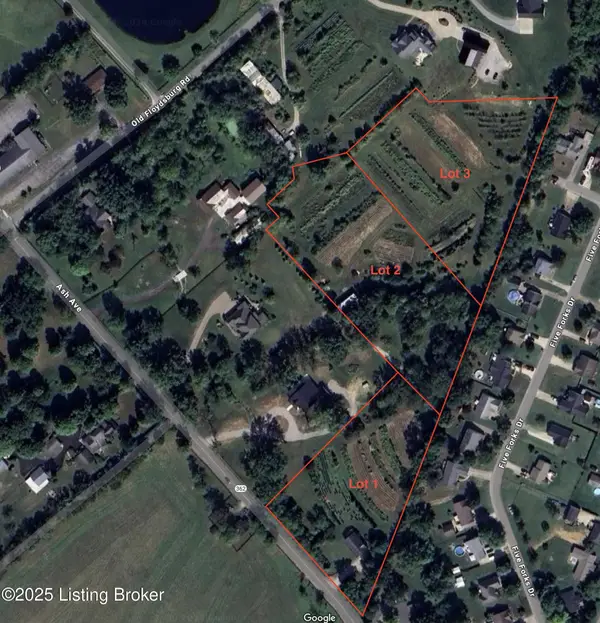 $694,900Active3.14 Acres
8725 Ash Ave #Lot 2, Pewee Valley, KY 40056
MLS# 1687336Listed by: EXP REALTY LLC


Protect your home and budget from life's surprises with an Assurant Home Warranty, backed by a partner that supports you through every step of homeownership. Explore Plans.
©2026 Century 21 Real Estate LLC. All rights reserved. CENTURY 21®, the CENTURY 21 Logo and C21® are service marks owned by Century 21 Real Estate LLC. Century 21 Real Estate LLC fully supports the principles of the Fair Housing Act and the Equal Opportunity Act. Each office is independently owned and operated. Listing information is deemed reliable but not guaranteed accurate.