108 Coon Branch, Pikeville, KY 41501
Local realty services provided by:CENTURY 21 DeAnna Realty
Listed by: crystal robinson
Office: aaa real estate services
MLS#:129005
Source:KY_EKAR
Price summary
- Price:$169,900
- Price per sq. ft.:$91.94
About this home
Move-in ready and beautifully maintained! This immaculate 3 BR, 2 bath home offers quality, comfort, and numerous upgrades throughout. The spacious living room features hardwood flooring and a stunning stone gas fireplace, creating a warm and inviting atmosphere. The kitchen comes complete w/appliances and an adjoining dining area for easy entertaining. Relax in the spacious primary suite featuring a walk-in closet and a private bath with a double vanity and garden tub. Additional amenities include a laundry room, covered rear porch, carport, and storage building. Conveniently located just minutes from downtown Pikeville!
Contact an agent
Home facts
- Year built:2008
- Subdivision & Development:NONE
- Listing ID #:129005
- Added:78 day(s) ago
- Updated:August 15, 2026 at 08:19 AM
Rooms and interior
- Bedrooms:3
- Total bathrooms:2
- Full bathrooms:2
- Rooms Total:6
- Flooring:Carpet, Hardwood, Vinyl
- Living area:1,848 sq. ft.
Heating and cooling
- Cooling:Window Units
- Heating:Heat Pump
Structure and exterior
- Roof:Metal
- Year built:2008
- Building area:1,848 sq. ft.
- Lot area:0.19 Acres
- Architectural Style:Double Wide
- Construction Materials:Vinyl Siding
- Exterior Features:Storage Building
Schools
- High school:Pike Central
Utilities
- Water:Public
- Sewer:Septic System
Finances and disclosures
- Price:$169,900
- Price per sq. ft.:$91.94
Features and amenities
- Appliances:Microwave, Wall Oven
- Amenities:1st Floor Bedroom, Cable/DSL Available, Ceiling Fans, Garden Tub, Walk In Closet
New listings near 108 Coon Branch
- New
 $49,900Active11 Acres
191 Bear Fork, Pikeville, KY 41501
MLS# 129461Listed by: BETTER HOMES & GARDENS REAL ESTATE-REDD, BROWN & WILLIAMS - New
 $138,000Active2 beds 2 baths1,157 sq. ft.
5266 E Shelbiana Road, Pikeville, KY 41501
MLS# 129453Listed by: BETTER HOMES & GARDENS REAL ESTATE-REDD, BROWN & WILLIAMS - New
 $653,000Active6 beds 6 baths5,961 sq. ft.
88 Elder Lane, Pikeville, KY 41501
MLS# 129442Listed by: AAA REAL ESTATE SERVICES - New
 $499,000Active3 beds 4 baths3,879 sq. ft.
122 W Cedar Drive, Pikeville, KY 41501
MLS# 129427Listed by: UNITED REAL ESTATE BLUEGRASS - New
 $174,900Active3 beds 3 baths1,798 sq. ft.
1050 Clevinger Branch, Pikeville, KY 41501
MLS# 129419Listed by: BETTER HOMES & GARDENS REAL ESTATE-REDD, BROWN & WILLIAMS - New

 $55,000Active6.79 Acres
52 Johnson Loop, Pikeville, KY 41501
MLS# 129416Listed by: CENTURY 21 AMERICAN WAY REALTY 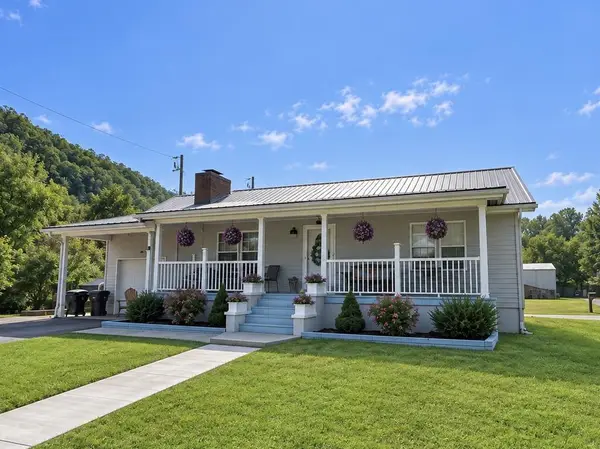 $174,000Active2 beds 2 baths1,308 sq. ft.
63 Coleman Way, Pikeville, KY 41501
MLS# 129379Listed by: BETTER HOMES & GARDENS REAL ESTATE-REDD, BROWN & WILLIAMS $265,000Active3 beds 2 baths1,900 sq. ft.
9565 U.s. 23 South, Pikeville, KY 41501
MLS# 129374Listed by: RE/MAX ELITE REALTY $7,900Active0.31 Acres
490 Rocky Rd, Pikeville, KY 41501
MLS# 129365Listed by: BETTER HOMES & GARDENS REAL ESTATE-REDD, BROWN & WILLIAMS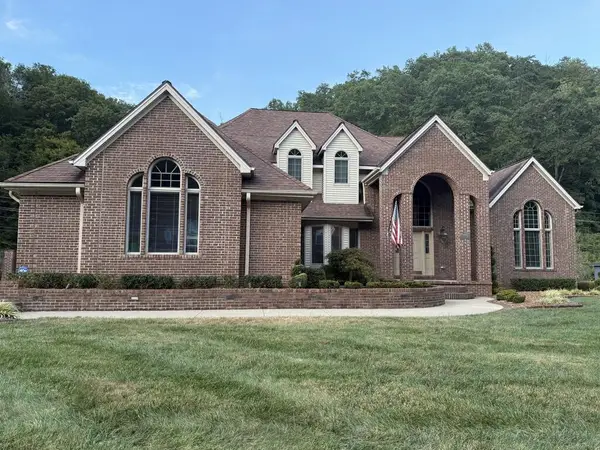 $999,900Active5 beds 7 baths3,995 sq. ft.
446 Cedar Creek Rd., Pikeville, KY 41501
MLS# 129363Listed by: AAA REAL ESTATE SERVICES


Protect your home and budget from life's surprises with an Assurant Home Warranty, backed by a partner that supports you through every step of homeownership. Explore Plans.
©2026 Century 21 Real Estate LLC. All rights reserved. CENTURY 21®, the CENTURY 21 Logo and C21® are service marks owned by Century 21 Real Estate LLC. Century 21 Real Estate LLC fully supports the principles of the Fair Housing Act and the Equal Opportunity Act. Each office is independently owned and operated. Listing information is deemed reliable but not guaranteed accurate.