
211 Meade Heights, Pikeville, KY 41501
Local realty services provided by:CENTURY 21 DeAnna Realty
Listed by: linda tackett
Office: classic realty
MLS#:129042
Source:KY_EKAR
Price summary
- Price:$224,000
- Price per sq. ft.:$166.92
About this home
Beautifully cared for 3 bdrs, 2 Ba, ranch home. New paint throughout. Some new updated light fixtures. Open concept kitchen/dining/living area. Kitchen features granite countertops and stainless applianes. Primary bdr has an en suite bath. Easy access to the house via the 2 car carport and covered porch making it easy to stay out of the weather when carrying groceries, etc. into the house. Enjoy your morning coffee or the evening breezes on either of the 2 covered porches. All of this is located just minutes from UPike, shopping hospitals and downtown Pikeville Attractions.
Contact an agent
Home facts
- Year built:1999
- Subdivision & Development:NONE
- Listing ID #:129042
- Added:17 day(s) ago
- Updated:August 15, 2026 at 03:32 PM
Rooms and interior
- Bedrooms:3
- Total bathrooms:2
- Full bathrooms:2
- Rooms Total:5
- Flooring:Laminate, Vinyl
- Living area:1,342 sq. ft.
Heating and cooling
- Cooling:Central
- Heating:Electric, Heat Pump
Structure and exterior
- Roof:Metal, Shingle
- Year built:1999
- Building area:1,342 sq. ft.
- Lot area:0.36 Acres
- Architectural Style:Ranch
- Construction Materials:Wood Siding
- Exterior Features:Asphalt Drive, Security Lighting, Storage Building
Schools
- High school:Pike Central
Utilities
- Water:Public
- Sewer:Aerator
Finances and disclosures
- Price:$224,000
- Price per sq. ft.:$166.92
Features and amenities
- Appliances:Microwave, Stove, Washer
- Amenities:1st Floor Bedroom, Cable/DSL Available, Whirlpool Bath
New listings near 211 Meade Heights
- New
 $199,000Active4 beds 2 baths1,649 sq. ft.
220 Mays Branch, Pikeville, KY 41501
MLS# 129137Listed by: AAA REAL ESTATE SERVICES 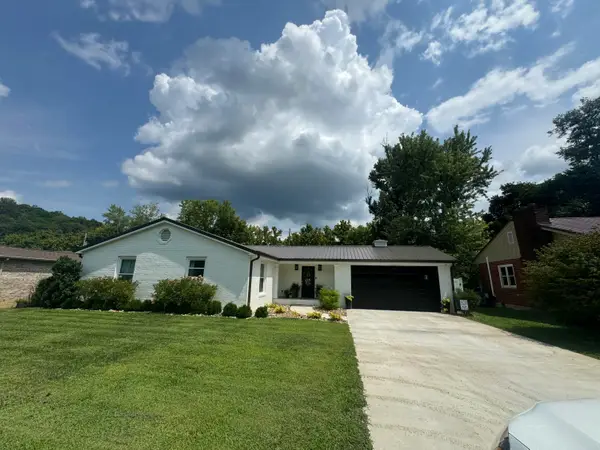 $530,000Pending3 beds 3 baths2,004 sq. ft.
155 Cherry Lane, Pikeville, KY 41501
MLS# 26022088Listed by: BLU HORIZON REAL ESTATE- New
 $145,000Active0.62 Acres
275 Winston Drive, Pikeville, KY 41501
MLS# 129126Listed by: UNITED REAL ESTATE BLUEGRASS - New
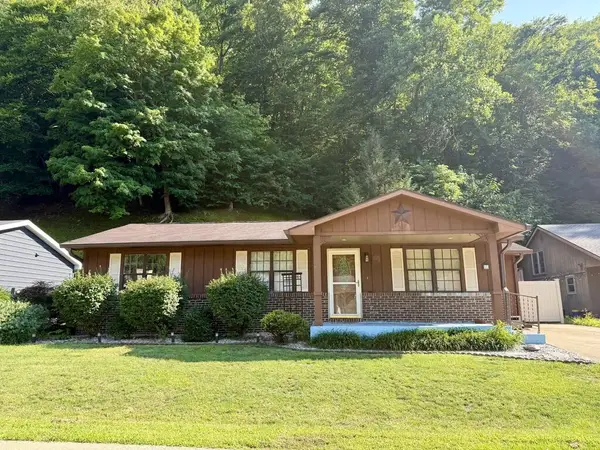 $245,000Active4 beds 2 baths1,480 sq. ft.
159 W Keyser Heights, Pikeville, KY 41501
MLS# 129108Listed by: BETTER HOMES & GARDENS REAL ESTATE-REDD, BROWN & WILLIAMS  $249,000Pending3 beds 2 baths2,200 sq. ft.
715 Little Creek, Pikeville, KY 41501
MLS# 129113Listed by: RE/MAX ELITE REALTY- New
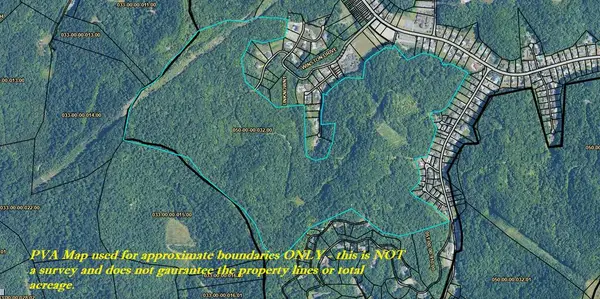 $400,000Active237 Acres
00 Cedar Creek Undeveloped 050-00-00-032.00, Pikeville, KY 41501
MLS# 129121Listed by: BETTER HOMES & GARDENS REAL ESTATE-REDD, BROWN & WILLIAMS - New
 $599,000Active-- beds -- baths7,694 sq. ft.
157 Second Street, Pikeville, KY 41501
MLS# 129116Listed by: VALLEY AGENCY, INC. - New
 $199,900Active3 beds 2 baths1,400 sq. ft.
1481 Burning Fork Rd, Pikeville, KY 41501
MLS# 129096Listed by: UNITED REAL ESTATE BLUEGRASS  $659,000Pending4 beds 4 baths3,585 sq. ft.
171 W Cedar Drive, Pikeville, KY 41501
MLS# 129095Listed by: UNITED REAL ESTATE BLUEGRASS- New
 $195,000Active4 beds 1 baths1,830 sq. ft.
8737 Millard Highway, Pikeville, KY 41501
MLS# 129084Listed by: RE/MAX LEGACY GROUP


Protect your home and budget from life's surprises with an Assurant Home Warranty, backed by a partner that supports you through every step of homeownership. Explore Plans.
©2026 Century 21 Real Estate LLC. All rights reserved. CENTURY 21®, the CENTURY 21 Logo and C21® are service marks owned by Century 21 Real Estate LLC. Century 21 Real Estate LLC fully supports the principles of the Fair Housing Act and the Equal Opportunity Act. Each office is independently owned and operated. Listing information is deemed reliable but not guaranteed accurate.