
2445 Sookeys Creek West, Pikeville, KY 41501
Local realty services provided by:CENTURY 21 DeAnna Realty
Listed by: ronda taylor
Office: 5.23 real estate
MLS#:129025
Source:KY_EKAR
Price summary
- Price:$599,000
About this home
Your home in the mountains awaits! This beautiful 4-bedroom, 4.5-bath home sits on approximately 42 acres with stunning mountain views. Enjoy the covered front porch, back deck, and new above-ground pool while taking in the peaceful scenery and abundant wildlife. Inside, the open floor plan features a wood-burning fireplace, and each bedroom has its own private bath, including a first-floor suite. The primary bedroom offers a private balcony. Attached 2-car garage, large storage building, and so much more & just minutes from US 23!
Contact an agent
Home facts
- Year built:1995
- Listing ID #:129025
- Added:1 day(s) ago
- Updated:July 25, 2026 at 03:15 PM
Rooms and interior
- Bedrooms:4
- Total bathrooms:5
- Full bathrooms:4
- Half bathrooms:1
- Rooms Total:15
- Flooring:Hardwood, Vinyl
Heating and cooling
- Cooling:Central
- Heating:Heat Pump
Structure and exterior
- Roof:Metal
- Year built:1995
- Lot area:42 Acres
- Construction Materials:Wood Siding
- Exterior Features:Concrete Drive, Garden Space, Storage Building
- Levels:2 Story
Schools
- High school:Shelby Valley
Utilities
- Water:Public
- Sewer:Public Sewer
Finances and disclosures
- Price:$599,000
Features and amenities
- Appliances:Stove, Washer
- Amenities:1st Floor Bedroom, Bonus Room, Ceiling Fans, Walk In Closet, Whirlpool Bath
- Pool features:Above Ground Pool
New listings near 2445 Sookeys Creek West
- New
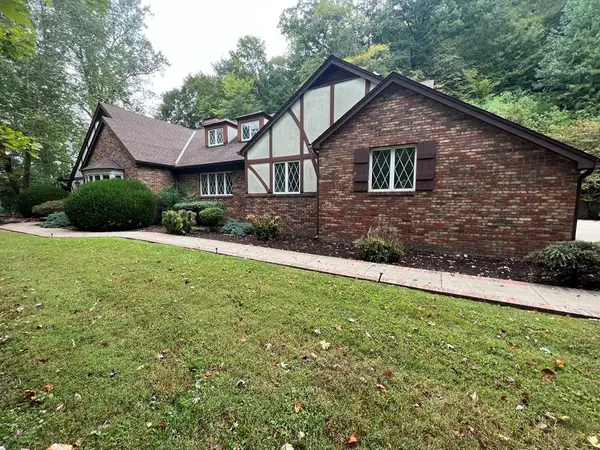 $697,000Active4 beds 5 baths4,840 sq. ft.
175 Fidler Drive, Pikeville, KY 41501
MLS# 129023Listed by: AAA REAL ESTATE SERVICES - New
 $169,900Active3 beds 2 baths1,848 sq. ft.
108 Coon Branch, Pikeville, KY 41501
MLS# 129005Listed by: AAA REAL ESTATE SERVICES - New
 $110,000Active3 beds 1 baths823 sq. ft.
1499 Powells Creek, Pikeville, KY 41501
MLS# 128999Listed by: RE/MAX LEGACY GROUP - New
 $750,000Active3 beds 2 baths1,024 sq. ft.
693 Billy Compton Branch, Pikeville, KY 41501
MLS# 128996Listed by: RE/MAX ELITE REALTY - New
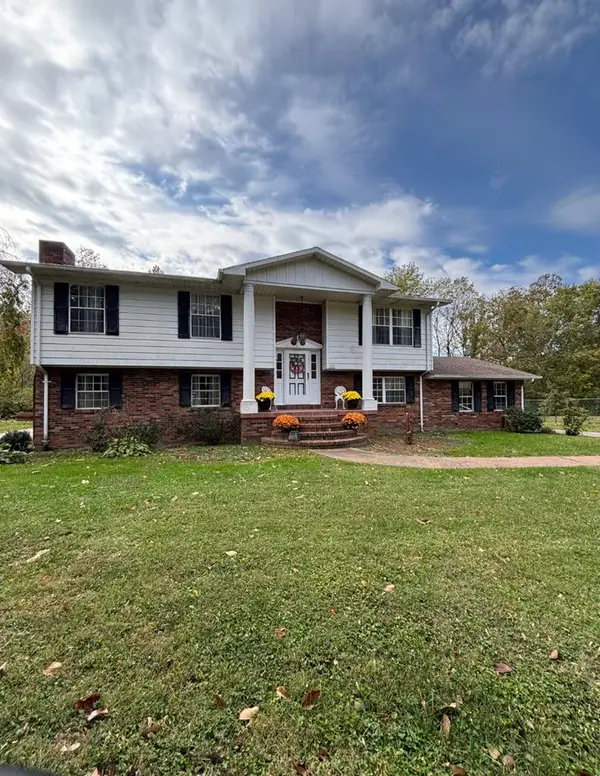 $314,900Active4 beds 3 baths2,288 sq. ft.
111 Sunset Drive, Pikeville, KY 41501
MLS# 128994Listed by: VALLEY AGENCY, INC. - New
 $50,000Active0.34 Acres
0 Haynes Village, Pikeville, KY 41501
MLS# 128991Listed by: VALLEY AGENCY, INC. - New
 $375,000Active4 beds 3 baths1,773 sq. ft.
2706 Kewanee Rd,, Pikeville, KY 41501
MLS# 128992Listed by: RE/MAX ELITE REALTY - New
 $999,900Active5 beds 7 baths7,000 sq. ft.
446 Cedar Creek Road, Pikeville, KY 41501
MLS# 128989Listed by: VALLEY AGENCY, INC. - New
 $175,000Active3 beds 2 baths1,416 sq. ft.
2004 South Mayo Trail, Pikeville, KY 41501
MLS# 128988Listed by: RE/MAX FREEDOM


Protect your home and budget from life's surprises with an Assurant Home Warranty, backed by a partner that supports you through every step of homeownership. Explore Plans.
©2026 Century 21 Real Estate LLC. All rights reserved. CENTURY 21®, the CENTURY 21 Logo and C21® are service marks owned by Century 21 Real Estate LLC. Century 21 Real Estate LLC fully supports the principles of the Fair Housing Act and the Equal Opportunity Act. Each office is independently owned and operated. Listing information is deemed reliable but not guaranteed accurate.