
709 Mikes Branch, Pikeville, KY 41501
Local realty services provided by:CENTURY 21 DeAnna Realty
Listed by: brianna corum
Office: valley agency, inc.
MLS#:129207
Source:KY_EKAR
Price summary
- Price:$295,000
- Price per sq. ft.:$210.11
About this home
FULL OF UPDATES! Luxurious ranch offering 1404 sqft of comfortable living space with a warm, inviting feel throughout. The home features updated bathrooms, gorgeous eat-in kitchen, and plenty of room for every day living. Enjoy two living spaces and a family room with a wood burning fireplace! Outside you will love the detached garage, and when it's time to relax, enjoy your own private pool and spacious deck perfect for hot days and entertaining. This home is truly ready to enjoy from day 1!
Contact an agent
Home facts
- Year built:1975
- Subdivision & Development:NONE
- Listing ID #:129207
- Added:32 day(s) ago
- Updated:September 27, 2026 at 03:02 PM
Rooms and interior
- Bedrooms:3
- Total bathrooms:2
- Full bathrooms:2
- Rooms Total:7
- Flooring:Hardwood
- Living area:1,404 sq. ft.
Heating and cooling
- Cooling:Central
- Heating:Gas
Structure and exterior
- Roof:Metal
- Year built:1975
- Building area:1,404 sq. ft.
- Lot area:0.75 Acres
- Architectural Style:Ranch
- Construction Materials:Wood Siding
- Exterior Features:Garden Space
Schools
- High school:Pike Central
Utilities
- Water:Public
- Sewer:Septic System
Finances and disclosures
- Price:$295,000
- Price per sq. ft.:$210.11
Features and amenities
- Appliances:Stove
- Amenities:1st Floor Bedroom
- Pool features:Above Ground Pool
New listings near 709 Mikes Branch
- New
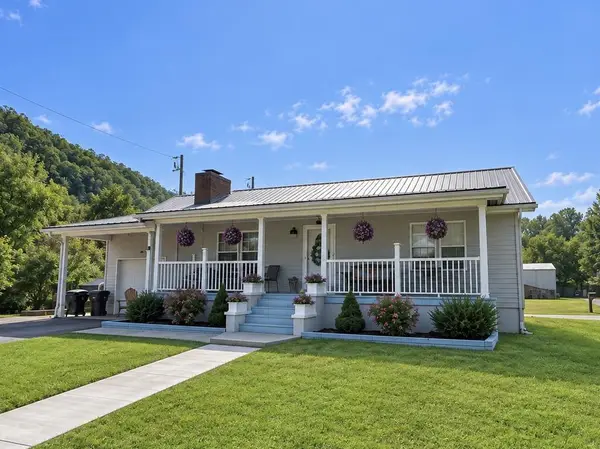 $174,000Active2 beds 2 baths1,308 sq. ft.
63 Coleman Way, Pikeville, KY 41501
MLS# 129379Listed by: BETTER HOMES & GARDENS REAL ESTATE-REDD, BROWN & WILLIAMS - New
 $265,000Active3 beds 2 baths1,900 sq. ft.
9565 U.s. 23 South, Pikeville, KY 41501
MLS# 129374Listed by: RE/MAX ELITE REALTY - New
 $7,900Active0.31 Acres
490 Rocky Rd, Pikeville, KY 41501
MLS# 129365Listed by: BETTER HOMES & GARDENS REAL ESTATE-REDD, BROWN & WILLIAMS - New
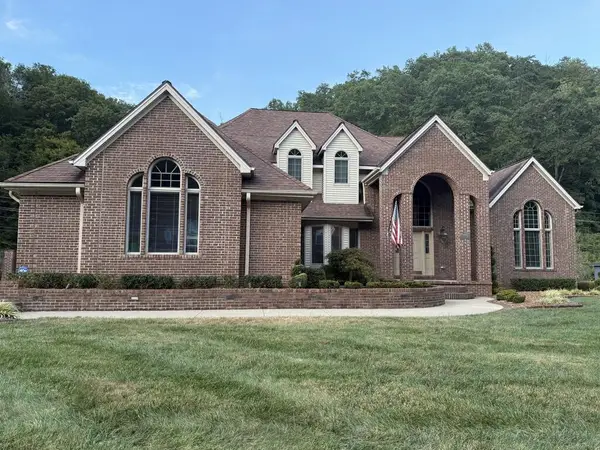 $999,900Active5 beds 7 baths3,995 sq. ft.
446 Cedar Creek Rd., Pikeville, KY 41501
MLS# 129363Listed by: AAA REAL ESTATE SERVICES - New
 $240,000Active96 Acres
10625 Brushy Road, Pikeville, KY 41501
MLS# 129359Listed by: BETTER HOMES & GARDENS REAL ESTATE-REDD, BROWN & WILLIAMS  $350,000Active3 beds 3 baths2,360 sq. ft.
1835 Cowpen Road, Pikeville, KY 41501
MLS# 129340Listed by: VALLEY AGENCY, INC. $449,000Active4 beds 3 baths2,339 sq. ft.
240 Bowles Park Drive #1/202, Pikeville, KY 41501
MLS# 129336Listed by: UNITED REAL ESTATE BLUEGRASS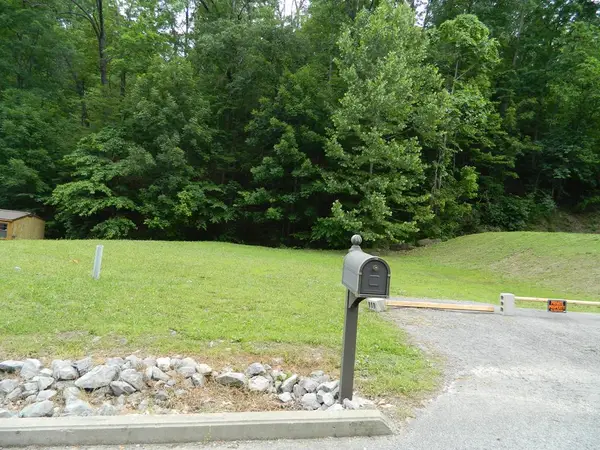 $36,900Active0.19 Acres
Lot #5 Keyser Heights, Pikeville, KY 41501
MLS# 129328Listed by: AAA REAL ESTATE SERVICES $125,000Pending0.85 Acres
34 Redbud Lane, Pikeville, KY 41501
MLS# 129327Listed by: AAA REAL ESTATE SERVICES $775,000Active5 beds 3 baths3,650 sq. ft.
Address Withheld By Seller, Pikeville, KY 41501
MLS# 129307Listed by: AAA REAL ESTATE SERVICES


Protect your home and budget from life's surprises with an Assurant Home Warranty, backed by a partner that supports you through every step of homeownership. Explore Plans.
©2026 Century 21 Real Estate LLC. All rights reserved. CENTURY 21®, the CENTURY 21 Logo and C21® are service marks owned by Century 21 Real Estate LLC. Century 21 Real Estate LLC fully supports the principles of the Fair Housing Act and the Equal Opportunity Act. Each office is independently owned and operated. Listing information is deemed reliable but not guaranteed accurate.