
1478 State Hwy 582, Pine Top, KY 41843
Local realty services provided by:CENTURY 21 DeAnna Realty
Listed by: lorraine collins
Office: blu-horizon real estate
MLS#:129281
Source:KY_EKAR
Price summary
- Price:$530,000
- Price per sq. ft.:$199.55
About this home
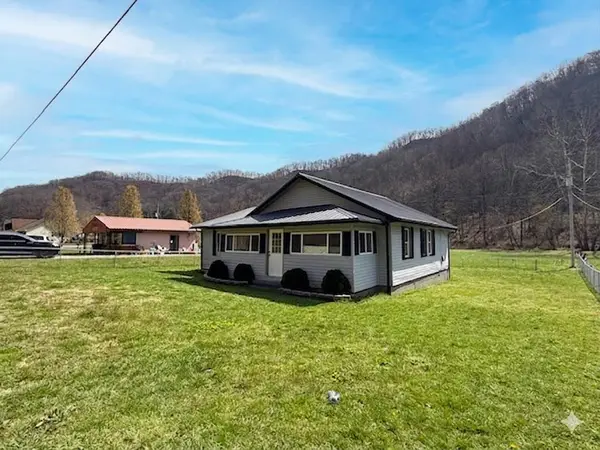
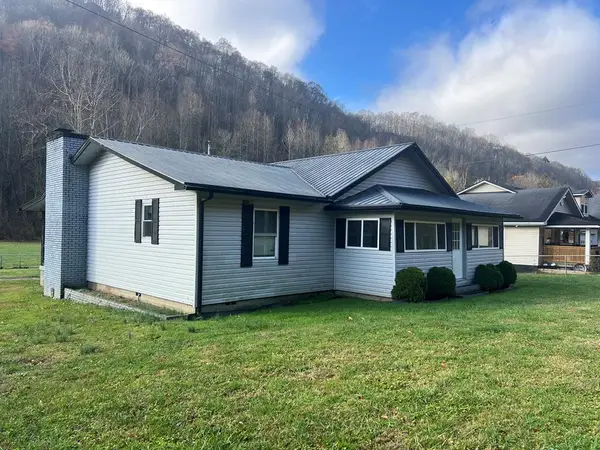
Modular home with 2x6 wall an 2x8 flooring, energy efficient home. Clean and ready to move in. Above ground pool with deck. 42 walnut trees on property. Fence in yard. Has Generac generator with auto on/off. Block foundation. Leafguard on shutters. Black top driveway 30x43 ft.
Contact an agent
Home facts
- Year built:2022
- Subdivision & Development:NONE
- Listing ID #:129281
- Added:1 day(s) ago
- Updated:September 04, 2026 at 06:45 PM
Rooms and interior
- Bedrooms:3
- Total bathrooms:2
- Full bathrooms:2
- Rooms Total:9
- Flooring:Laminate, Vinyl
- Living area:2,656 sq. ft.
Heating and cooling
- Cooling:Central
- Heating:Gas, Heat Pump
Structure and exterior
- Roof:Metal
- Year built:2022
- Building area:2,656 sq. ft.
- Lot area:4 Acres
- Architectural Style:Ranch
- Construction Materials:Aluminum Siding, Wood Siding
- Exterior Features:Asphalt Drive, Fenced Yard, Security Lighting, Storage Building
Schools
- High school:Knott County Central
- Middle school:Carr Creek
Utilities
- Water:Public
- Sewer:Septic System
Finances and disclosures
- Price:$530,000
- Price per sq. ft.:$199.55
Features and amenities
- Appliances:Microwave, Stove, Washer
- Amenities:1st Floor Bedroom, Bonus Room, Cable/DSL Available, Cathedral Ceilings, Ceiling Fans
- Pool features:Above Ground Pool
New listings near 1478 State Hwy 582


Protect your home and budget from life's surprises with an Assurant Home Warranty, backed by a partner that supports you through every step of homeownership. Explore Plans.
©2026 Century 21 Real Estate LLC. All rights reserved. CENTURY 21®, the CENTURY 21 Logo and C21® are service marks owned by Century 21 Real Estate LLC. Century 21 Real Estate LLC fully supports the principles of the Fair Housing Act and the Equal Opportunity Act. Each office is independently owned and operated. Listing information is deemed reliable but not guaranteed accurate.