
930 Runyon Branch Road, Pinsonfork, KY 41555
Local realty services provided by:CENTURY 21 DeAnna Realty
Listed by: paul keegan mccoy
Office: exp realty llc.
MLS#:129559
Source:KY_EKAR
Price summary
- Price:$199,000
- Price per sq. ft.:$115.23
About this home
Modern comfort meets country living on 9.05 surveyed acres +/- in Pike County, Kentucky! Offering 3 bedrooms and 2 bathrooms, this home has been meticulously cared for and is in LIKE-NEW condition. The spacious, open floor plan creates a bright and inviting atmosphere, while the kitchen features a center island with plenty of room for everyday living and entertaining. A covered porch and attached carport add to the home's appeal and convenience. Outdoor enthusiasts will appreciate the acreage and proximity to the Hatfield-McCoy Trail System, offering plenty of opportunities to enjoy the beautiful East KY outdoors! Don't let this one slip by!
Contact an agent
Home facts
- Year built:2024
- Subdivision & Development:Unknown
- Listing ID #:129559
- Added:1 day(s) ago
- Updated:October 27, 2026 at 08:14 PM
Rooms and interior
- Bedrooms:3
- Total bathrooms:2
- Full bathrooms:2
- Rooms Total:7
- Flooring:Vinyl
- Living area:1,727 sq. ft.
Heating and cooling
- Cooling:Central
- Heating:Heat Pump
Structure and exterior
- Roof:Shingle
- Year built:2024
- Building area:1,727 sq. ft.
- Lot area:9.05 Acres
- Architectural Style:Double Wide
- Construction Materials:Vinyl Siding
- Exterior Features:Asphalt Drive, Garden Space, Storage Building
Schools
- High school:Belfry
Utilities
- Water:Public
- Sewer:Septic System
Finances and disclosures
- Price:$199,000
- Price per sq. ft.:$115.23
Features and amenities
- Appliances:Microwave, Stove
- Amenities:Cable/DSL Available, Ceiling Fans, Walk In Closet
New listings near 930 Runyon Branch Road
 $65,000Pending4 beds 1 baths1,174 sq. ft.
6728 Strait Hollow Road, McVeigh, KY 41555
MLS# 129435Listed by: RE/MAX FREEDOM $80,000Active2 beds 1 baths1,507 sq. ft.
330 State Highway 1056, Pinsonfork, KY 41555
MLS# 129398Listed by: BETTER HOMES & GARDENS REAL ESTATE-REDD, BROWN & WILLIAMS $35,000Pending3 beds 2 baths1,444 sq. ft.
144 Lequire Rd, Pinsonfork, KY 41555
MLS# 129192Listed by: AAA REAL ESTATE SERVICES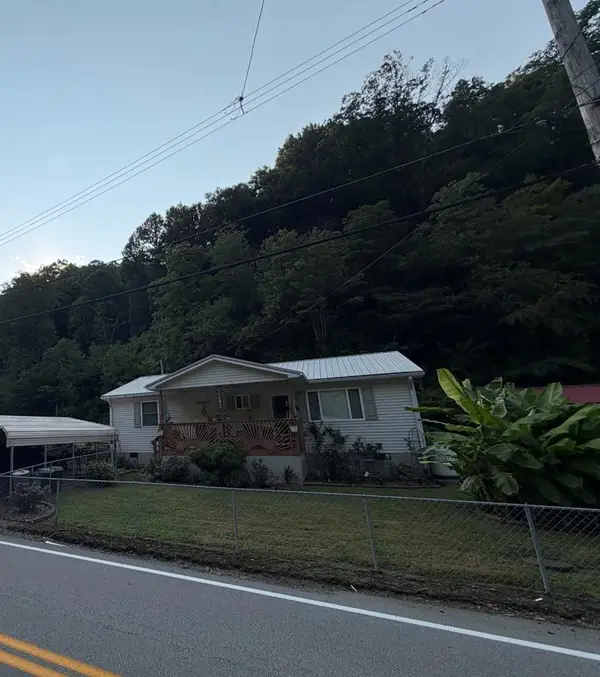 $149,500Pending3 beds 2 baths1,156 sq. ft.
3749 Pond Creek Rd, Pinsonfork, KY 41555
MLS# 129055Listed by: AAA REAL ESTATE SERVICES $14,000Active2 beds 1 baths1,120 sq. ft.
3184 Pondcreek Rd, Pinsonfork, KY 41555
MLS# 128729Listed by: AAA REAL ESTATE SERVICES $399,000Active160.72 Acres
2238 State Highway 1056, Pinsonfork, KY 41555
MLS# 126981Listed by: UNITED REAL ESTATE BLUEGRASS


Protect your home and budget from life's surprises with an Assurant Home Warranty, backed by a partner that supports you through every step of homeownership. Explore Plans.
©2026 Century 21 Real Estate LLC. All rights reserved. CENTURY 21®, the CENTURY 21 Logo and C21® are service marks owned by Century 21 Real Estate LLC. Century 21 Real Estate LLC fully supports the principles of the Fair Housing Act and the Equal Opportunity Act. Each office is independently owned and operated. Listing information is deemed reliable but not guaranteed accurate.