42 Wallen Dr, Prestonsburg, KY 41653
Local realty services provided by:CENTURY 21 DeAnna Realty
Listed by: stephanie wallace
Office: aaa real estate services
MLS#:129542
Source:KY_EKAR
Price summary
- Price:$179,000
- Price per sq. ft.:$113.15
About this home
Welcome home to this beautiful 3 bedroom, 2.5 bath brick ranch, perfectly situated on the end lot. This home features spacious and inviting living areas. Large 3 car detached garage as well as an attached carport. Step outside onto the covered back deck for a relaxing space to enjoy nature or entertaining guest. A beautiful place to call home!!
Contact an agent
Home facts
- Year built:1973
- Subdivision & Development:NONE
- Listing ID #:129542
- Added:1 day(s) ago
- Updated:October 23, 2026 at 07:43 PM
Rooms and interior
- Bedrooms:3
- Total bathrooms:3
- Full bathrooms:2
- Half bathrooms:1
- Rooms Total:6
- Flooring:Carpet, Laminate
- Living area:1,582 sq. ft.
Heating and cooling
- Cooling:Central
- Heating:Forced Warm Air, Gas
Structure and exterior
- Roof:Shingle
- Year built:1973
- Building area:1,582 sq. ft.
- Lot area:0.5 Acres
- Architectural Style:Ranch
- Construction Materials:Brick, Vinyl Siding
- Exterior Features:Concrete Drive, Garden Space
Schools
- High school:Prestonsburg
Utilities
- Water:Public
- Sewer:Septic System
Finances and disclosures
- Price:$179,000
- Price per sq. ft.:$113.15
Features and amenities
- Appliances:Stove
- Amenities:Ceiling Fans, Window Treatments
New listings near 42 Wallen Dr
- New
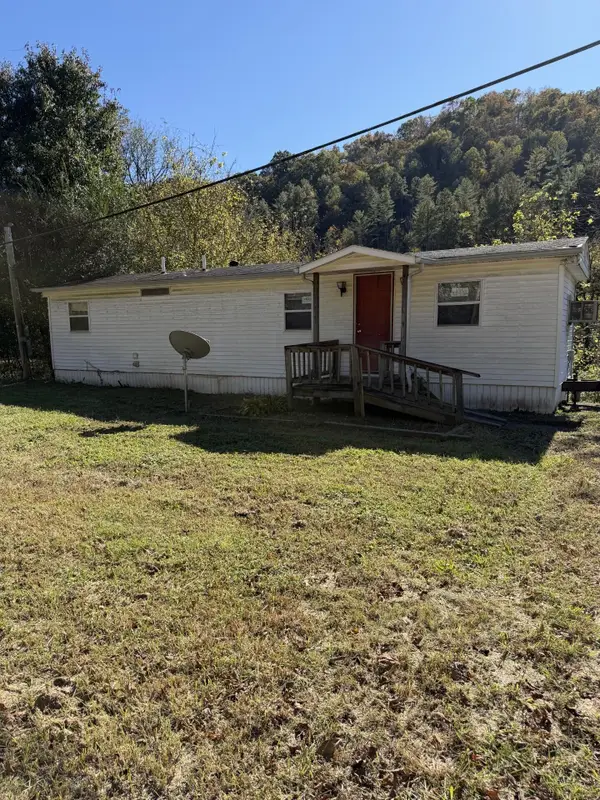
 $27,500Active1 beds 1 baths500 sq. ft.
3646 Kentucky 114, Prestonsburg, KY 41653
MLS# 26029057Listed by: CENTURY 21 AMERICAN WAY REALTY - New
 $59,900Active0.05 Acres
Lot 76C Crestwood Drive, Prestonsburg, KY 41653
MLS# 129498Listed by: CENTURY 21 AMERICAN WAY REALTY - New
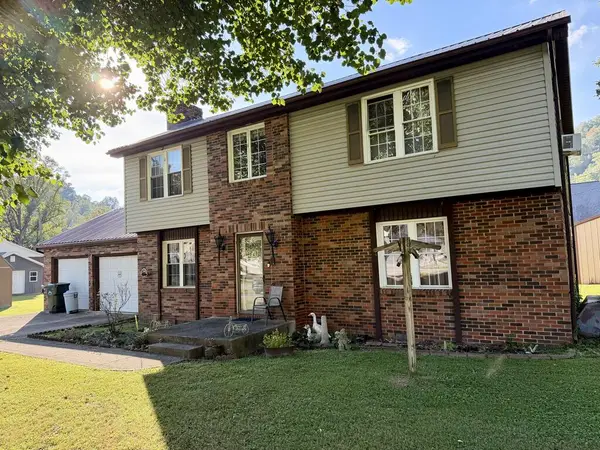 $274,900Active4 beds 2 baths2,016 sq. ft.
26 Briarwood, Prestonsburg, KY 41653
MLS# 129488Listed by: RE/MAX LEGACY GROUP 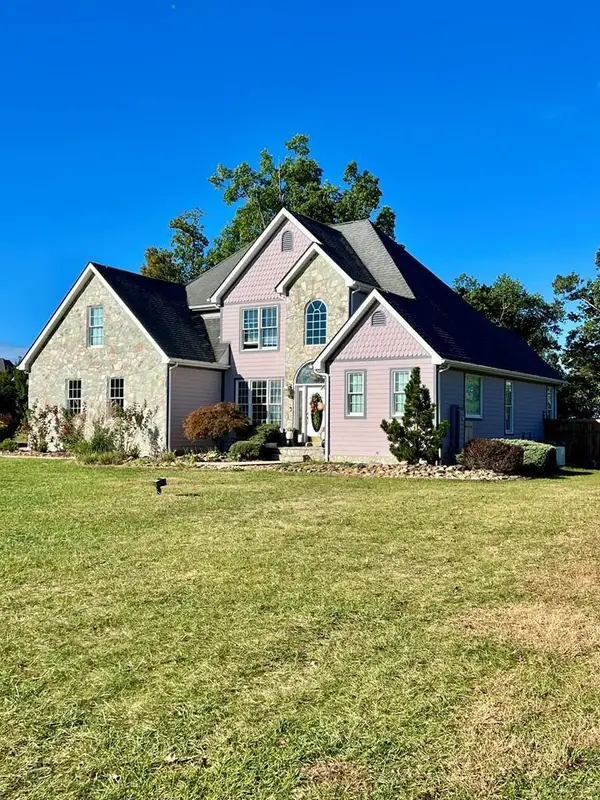 $615,000Active4 beds 4 baths2,753 sq. ft.
21 Crestwood Circle, Prestonsburg, KY 41653
MLS# 129478Listed by: AAA REAL ESTATE SERVICES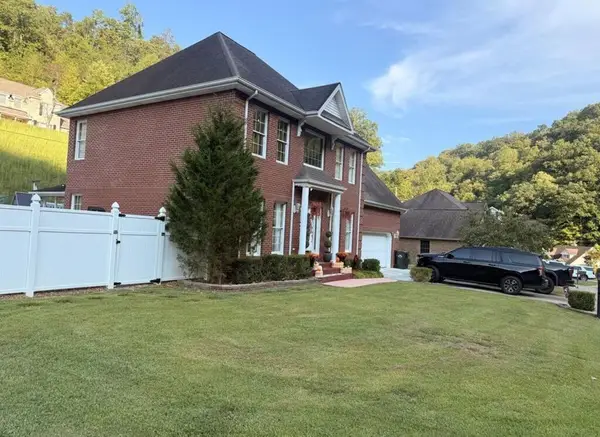 $465,000Active4 beds 3 baths2,392 sq. ft.
50 Cedar Trace Drive, Prestonsburg, KY 41653
MLS# 26027291Listed by: CENTURY 21 AMERICAN WAY REALTY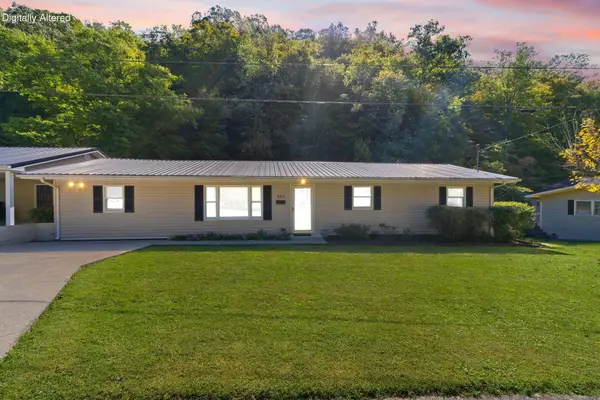 $275,000Pending3 beds 2 baths2,158 sq. ft.
442 Trimble Road, Prestonsburg, KY 41653
MLS# 26027127Listed by: RE/MAX ELITE LEXINGTON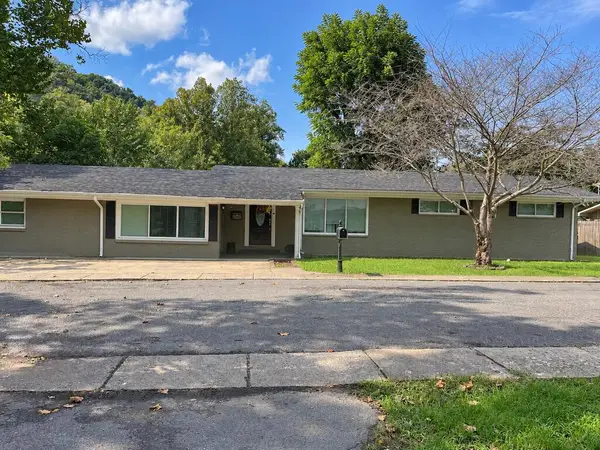 $279,000Active5 beds 2 baths2,140 sq. ft.
130 Hillside Drive, Prestonsburg, KY 41653
MLS# 129395Listed by: DESTINATION REALTY, LLC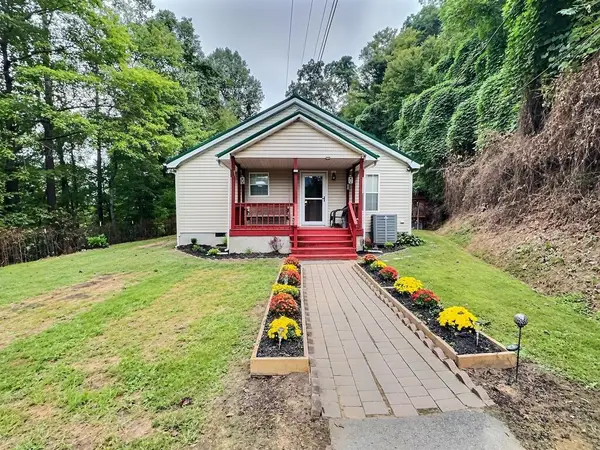 $199,000Pending4 beds 3 baths2,496 sq. ft.
2011 Rt 1428, Prestonsburg, KY 41653
MLS# 129364Listed by: UNITED REAL ESTATE BLUEGRASS $209,000Pending3 beds 2 baths1,773 sq. ft.
57 Hopson St Street, Prestonsburg, KY 41653
MLS# 26022253Listed by: BLU HORIZON REAL ESTATE


Protect your home and budget from life's surprises with an Assurant Home Warranty, backed by a partner that supports you through every step of homeownership. Explore Plans.
©2026 Century 21 Real Estate LLC. All rights reserved. CENTURY 21®, the CENTURY 21 Logo and C21® are service marks owned by Century 21 Real Estate LLC. Century 21 Real Estate LLC fully supports the principles of the Fair Housing Act and the Equal Opportunity Act. Each office is independently owned and operated. Listing information is deemed reliable but not guaranteed accurate.