
1081 Needmore-olney Road, Princeton, KY 42445
Local realty services provided by:CENTURY 21 Simpson & Associates
1081 Needmore-olney Road,Princeton, KY 42445
$450,000
- 3 Beds
- 2 Baths
- 2,060 sq. ft.
- Single family
- Active
Listed by: angie cornish
Office: keller williams experience - eddyville
MLS#:26026071
Source:KY_LBAR
Price summary
- Price:$450,000
- Price per sq. ft.:$218.45
About this home
Peaceful Country Retreat on 52 Acres! Experience a tranquil country setting surrounded by mature, merchantable timber providing excellent wildlife habitat with abundant deer and turkey. This 3 bedroom, 2 bath log cabin rests on 52 wooded acres with ½ mile of blacktop road frontage and county water. The 1,660 sq. ft. home features vaulted ceilings, a welcoming front porch, and a basement with laundry and flex space currently used as a man cave. Includes a 20 × 25 ft. detached 2 car garage, 8 × 14 ft. storage building with lean to, plus attached 2 car garage. The logs are treated with protective sealant for low maintenance durability. Relax on the back deck and enjoy the soothing water fountain amid peaceful woodland views—a true country paradise, private, serene, and ready for your enjoyment.
Contact an agent
Home facts
- Year built:1979
- Listing ID #:26026071
- Added:2 day(s) ago
- Updated:September 24, 2026 at 03:13 PM
Rooms and interior
- Bedrooms:3
- Total bathrooms:2
- Full bathrooms:2
- Rooms Total:2
- Flooring:Carpet, Vinyl
- Basement:Yes
- Basement Description:Partial, Partially Finished
- Living area:2,060 sq. ft.
Heating and cooling
- Cooling:Heat Pump
- Heating:Heat Pump
- Central air:Yes
Structure and exterior
- Year built:1979
- Building area:2,060 sq. ft.
- Lot area:52 Acres
- Lot Features:Wooded
- Construction Materials:Log, Stone, Vinyl Siding
Schools
- High school:Caldwell Co High
- Middle school:Caldwell Co Middle
- Elementary school:Caldwell Co Elem
Utilities
- Water:Public
- Sewer:Septic Tank
Finances and disclosures
- Price:$450,000
- Price per sq. ft.:$218.45
Parking
- Parking description:Basement, Driveway, Garage Door Opener
- Garage:Yes
- Garage spaces:4

New listings near 1081 Needmore-olney Road
- New
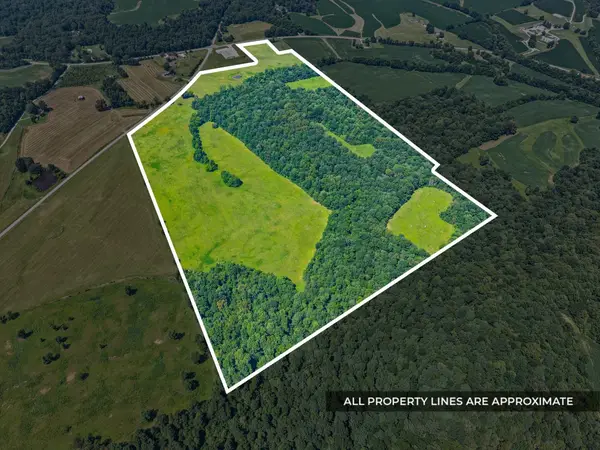 $750,000Active100 Acres
0 Highway 672, Princeton, KY 42445
MLS# 26026419Listed by: CLARKSVILLEHOMEOWNER.COM, LLC - New
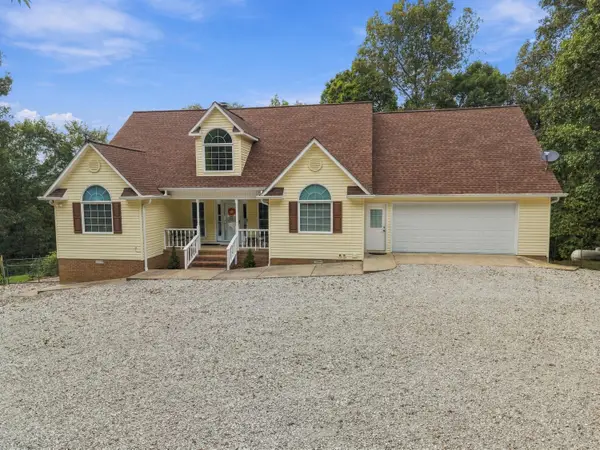 $574,900Active5 beds 3 baths5,077 sq. ft.
375 Weaver Lane, Princeton, KY 42445
MLS# 26026238Listed by: THE JETER GROUP - New
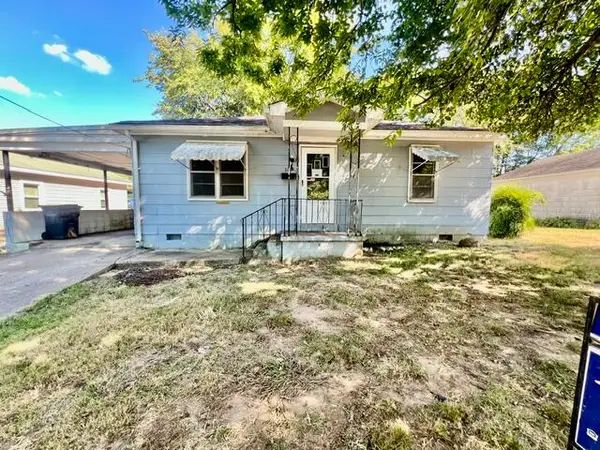 $49,900Active2 beds 1 baths832 sq. ft.
105 S Mitchell Street, Princeton, KY 42445
MLS# 26026124Listed by: NEW HORIZONS REALTY - New
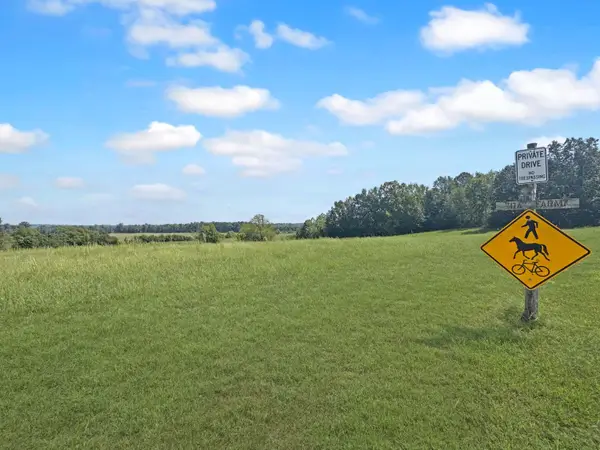 $50,000Active5.07 Acres
000 Boitnott Ford Road, Princeton, KY 42445
MLS# 26026125Listed by: BENCHMARK REALTY, LLC - MURRAY - New
 $275,000Active5 beds 3 baths2,172 sq. ft.
201 Cantrell Drive, Princeton, KY 42445
MLS# 26026079Listed by: FARLESS REALTY - New
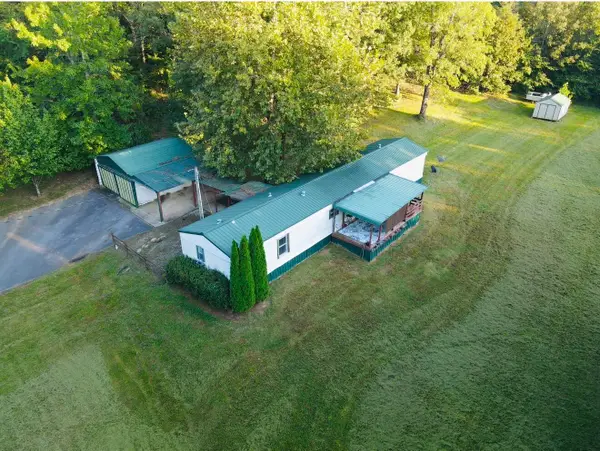 $145,000Active3 beds 2 baths1,216 sq. ft.
139 Jenkins Road, Princeton, KY 42445
MLS# 26025911Listed by: KELLER WILLIAMS EXPERIENCE - PADUCAH - New
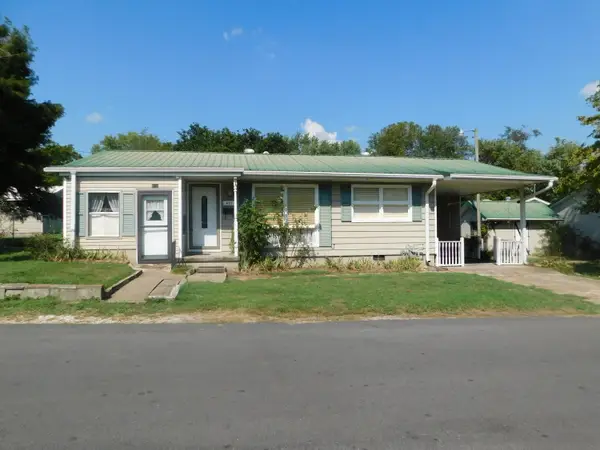 $155,000Active3 beds 1 baths996 sq. ft.
401 Nichols Street, Princeton, KY 42445
MLS# 26025828Listed by: KELLER WILLIAMS EXPERIENCE - EDDYVILLE - New
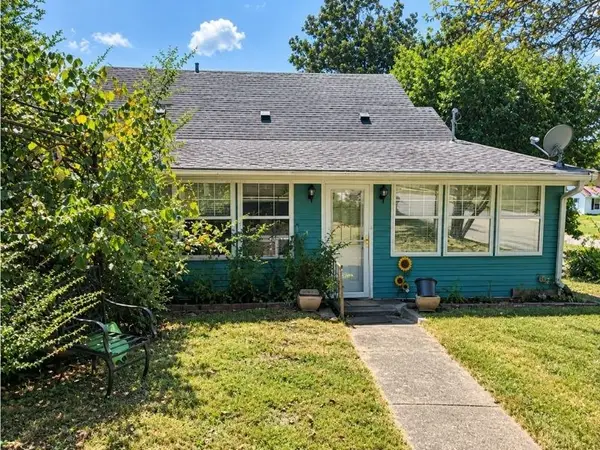 $114,900Active3 beds 2 baths2,500 sq. ft.
701 Hopkinsville St, Princeton, KY 42445
MLS# 3593933Listed by: KELLER WILLIAMS REALTY CLARKSVILLE - New
 $174,900Active35.7 Acres
0 Martins Drive, Princeton, KY 42445
MLS# 26025373Listed by: KELLER WILLIAMS EXPERIENCE - PADUCAH


Protect your home and budget from life's surprises with an Assurant Home Warranty, backed by a partner that supports you through every step of homeownership. Explore Plans.
©2026 Century 21 Real Estate LLC. All rights reserved. CENTURY 21®, the CENTURY 21 Logo and C21® are service marks owned by Century 21 Real Estate LLC. Century 21 Real Estate LLC fully supports the principles of the Fair Housing Act and the Equal Opportunity Act. Each office is independently owned and operated. Listing information is deemed reliable but not guaranteed accurate.