
11306 Peppermint St, Prospect, KY 40059
Local realty services provided by:CENTURY 21 Simpson & Associates
11306 Peppermint St,Prospect, KY 40059
$1,450,000
- 4 Beds
- 4 Baths
- 2,925 sq. ft.
- Single family
- Active
Listed by: the weil team
Office: coldwell banker mcmahan
MLS#:1720126
Source:KY_MSMLS
Price summary
- Price:$1,450,000
- Price per sq. ft.:$577.23
About this home
Welcome to The Lola, Homearama 2021, built by Joe Kroll Builder, LLC, and winner of the 2021 Homearama Best Exterior Award. Located in highly sought-after Norton Commons and overlooking the picturesque green space of Peppermint Park, this Italianate-inspired residence blends timeless architecture with modern luxury and exceptional craftsmanship. A spacious covered front porch with ceiling fan offers the perfect place to enjoy morning coffee while taking in park views. Beautiful boxwood landscaping, hydrangea-lined stone walkways, leaded glass windows, floor-to-ceiling wainscoting, and rich hardwood flooring establish the home's distinctive character from the moment you enter. Designed for both everyday living and entertaining, the open-concept main level features a stunning great room with a gas fireplace, custom built-ins, stained wood ceiling beams, and expansive windows that flood the space with natural light. The gourmet kitchen showcases state-of-the-art GE Monogram appliances with Wi-Fi connectivity, including a gas cooktop, wall oven, Advantium oven, custom Amish-built cabinetry by Century Home Furnishings, quartz countertops, oversized island, dual beverage refrigerators, dry bar, and a large walk-in pantry with custom shelving. The adjoining dining area opens onto a private covered side porch featuring a stone fireplace, mounted TV, built-in Coyote gas grill, and comfortable gathering space. A thoughtfully designed office and organization center includes extensive cabinetry, desk space, filing storage, printer station, and pet area. The first-floor primary suite serves as a luxurious retreat with custom wainscoting, private access to the covered porch, and a beautifully appointed en-suite bath featuring ornate tile work, premium fixtures, and a large custom walk-in closet. Don't miss the spacious laundry room with storage cabinets and powder room, which complete the main level. Upstairs offers three additional bedrooms, two full baths, and a versatile loft ideal for a second family room, office, or play area. Custom Amish-built closet systems and built-ins are found throughout. The partially finished basement provides additional living and entertainment space with mounted TV and Sonos surround sound. Framing and plumbing are already in place for a future bedroom and full bath, so you can make this space your own. Additional features include geothermal HVAC, irrigation system, EV charger circuit, motorized Hunter Douglas shades, custom window treatments by Draped in Style, retractable screen doors, Panasonic Whisper Warm ventilation system, Century Entertainment technology package, glass doorknobs, designer hardware accents, and a spacious 2.5-car garage with room for two vehicles and a golf cart. Enjoy easy access to Norton Commons restaurants, boutiques, parks, pools, walking trails, and community events from this exceptional, award-winning home that combines architectural elegance, thoughtful design, and modern convenience in one of Louisville's most desirable neighborhoods....
Contact an agent
Home facts
- Year built:2021
- Subdivision & Development:NORTON COMMONS
- Listing ID #:1720126
- Added:51 day(s) ago
- Updated:July 31, 2026 at 02:56 PM
Rooms and interior
- Bedrooms:4
- Total bathrooms:4
- Full bathrooms:3
- Half bathrooms:1
- Rooms Total:13
- Basement:Yes
- Basement Description:Partially Finished
- Living area:2,925 sq. ft.
Heating and cooling
- Cooling:Central Air
- Heating:FORCED AIR, Geothermal
- Central air:Yes
Structure and exterior
- Year built:2021
- Building area:2,925 sq. ft.
- Lot area:0.09 Acres
- Lot Features:Sidewalk
- Architectural Style:Traditional
- Exterior Features:Porch
- Foundation Description:Poured Concrete
Utilities
- Sewer:Public Sewer
Finances and disclosures
- Price:$1,450,000
- Price per sq. ft.:$577.23
Features and amenities
- Pool features:Pool
Parking
- Parking description:Attached, Entry Rear
- Garage:Yes
- Garage spaces:2
New listings near 11306 Peppermint St
- New
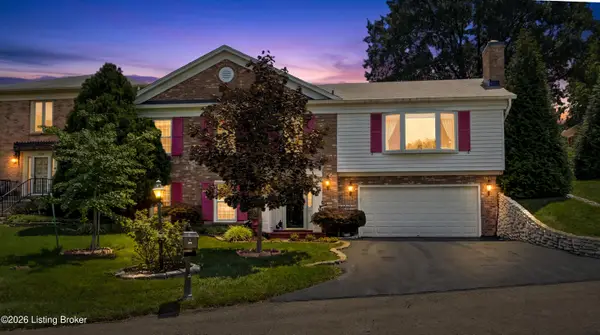 $445,000Active3 beds 3 baths2,889 sq. ft.
6711 John Hancock Pl, Prospect, KY 40059
MLS# 1724835Listed by: SIMPLER.REALESTATE - New
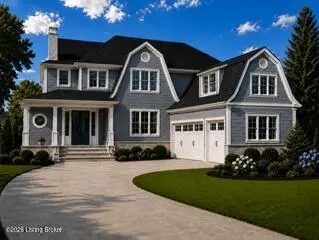 $1,999,900Active5 beds 6 baths5,164 sq. ft.
6522 Rosecliff Ct, Prospect, KY 40059
MLS# 1724564Listed by: EXP REALTY LLC - New
 $132,500Active1 beds 1 baths735 sq. ft.
8007 Montero Dr # F6, Prospect, KY 40059
MLS# 1724526Listed by: EXP REALTY LLC - New
 $395,000Active3 beds 3 baths2,065 sq. ft.
7017 Ridge Run Cir, Prospect, KY 40059
MLS# 1724486Listed by: KELLER WILLIAMS COLLECTIVE  $925,000Pending4 beds 5 baths4,921 sq. ft.
7003 Windham Pkwy, Prospect, KY 40059
MLS# 1724248Listed by: HARRISON REALTORS- Open Sun, 2 to 4pmNew
 $835,000Active3 beds 3 baths3,135 sq. ft.
8202 Harrods View Ct, Prospect, KY 40059
MLS# 1724245Listed by: ONE KEY REALTY - New
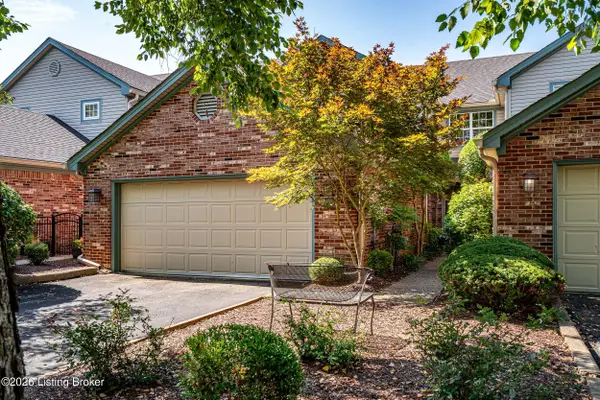 $439,000Active3 beds 3 baths2,424 sq. ft.
7008 Ridge Run Cir, Prospect, KY 40059
MLS# 1724090Listed by: KENTUCKY SELECT PROPERTIES  $425,000Pending3 beds 3 baths2,828 sq. ft.
6224 Deep Cove Ct, Prospect, KY 40059
MLS# 1723824Listed by: LENIHAN SOTHEBY'S INT'L REALTY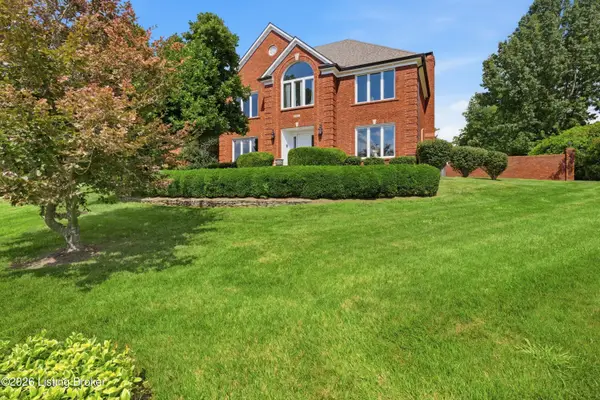 $800,000Pending4 beds 4 baths4,006 sq. ft.
7304 Willow Gate Ct, Prospect, KY 40059
MLS# 1723510Listed by: RAINEY, ALLEN & SHAW REALTORS $3,400,000Active5 beds 5 baths5,644 sq. ft.
7112 Covered Bridge Rd, Prospect, KY 40059
MLS# 1723395Listed by: KENTUCKY SELECT PROPERTIES


Protect your home and budget from life's surprises with an Assurant Home Warranty, backed by a partner that supports you through every step of homeownership. Explore Plans.
©2026 Century 21 Real Estate LLC. All rights reserved. CENTURY 21®, the CENTURY 21 Logo and C21® are service marks owned by Century 21 Real Estate LLC. Century 21 Real Estate LLC fully supports the principles of the Fair Housing Act and the Equal Opportunity Act. Each office is independently owned and operated. Listing information is deemed reliable but not guaranteed accurate.