
12731 Crestmoor Cir, Prospect, KY 40059
Local realty services provided by:CENTURY 21 Simpson & Associates
Listed by: david yunker
Office: simpler.realestate
MLS#:1733272
Source:KY_MSMLS
Price summary
- Price:$1,195,000
- Price per sq. ft.:$242.94
About this home
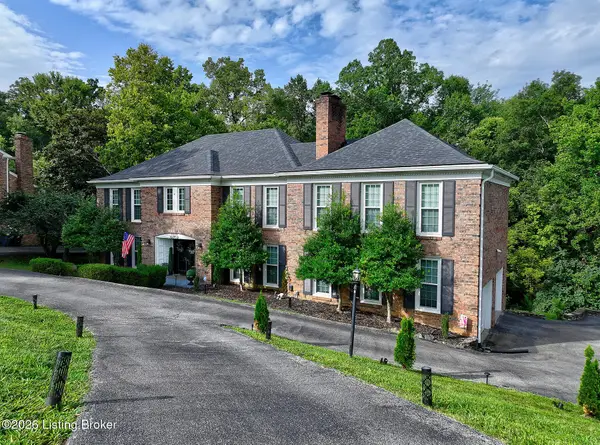
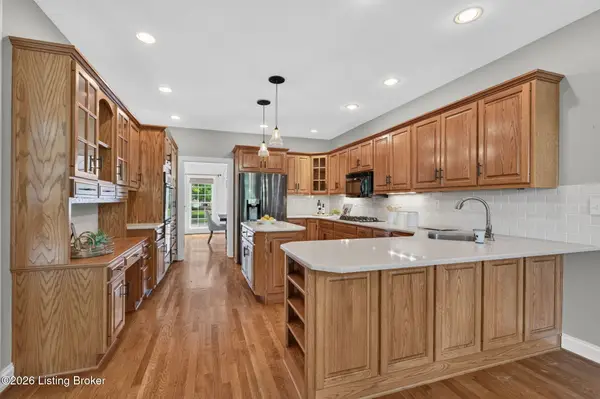
Freshly painted white brick, steep rooflines, and a circular drive framed by refreshed landscaping set this 2003 home apart on Crestmoor Circle. Inside the two-story foyer, the first of several custom art glass windows throws geometric patterns across polished black granite floors. The kitchen pairs dark painted cabinetry with quartz countertops, a full-height quartz backsplash, two islands, a gas cooktop, double wall ovens, and a built-in GE Monogram side-by-side refrigerator. Maple hardwoods lead into the great room, where lighted display niches frame the gas fireplace, a Palladian window looks out to the trees, and a curved iron-railed balcony overlooks it all. The primary suite is its own retreat. A cove-lit tray ceiling, wide-plank hardwoods, and a see-through fireplace connect the bedroom to a sitting room wrapped in windows, and right now those windows are full of fall color. A vaulted first-floor office adds built-ins, a fireplace, and a second arched art glass window. The 2,515-square-foot finished walkout lower level holds a family room with fireplace plus a dedicated fitness room. Out back, an upper deck, a lower deck, and a screened porch with a tongue-and-groove ceiling overlook the 0.57-acre lot.. The work is done. The interior and exterior were fully painted, most carpeting was replaced, the roof is one year old, and the mechanicals are newer. Six bedrooms, 4 full and one half baths, four fireplaces, a three-car garage PLUS A 4TH UTILITY GARAGE in the lower level. 7,334 finished square feet (4,919 above grade) complete the picture. Hillcrest includes a community pool. Goshen at Hillcrest Elementary is less than half a mile away, North Oldham Middle and High are about 1.5 miles, and US Highway 42 puts Prospect shops and dining minutes from home....
Contact an agent
Home facts
- Year built:2003
- Subdivision & Development:HILLCREST
- Listing ID #:1733272
- Added:1 day(s) ago
- Updated:October 30, 2026 at 05:41 PM
Rooms and interior
- Bedrooms:6
- Total bathrooms:5
- Full bathrooms:4
- Half bathrooms:1
- Rooms Total:19
- Basement:Yes
- Basement Description:Outside Entry, Walkout Finished
- Living area:7,434 sq. ft.
Heating and cooling
- Cooling:Central Air
- Heating:FORCED AIR, Natural gas
- Central air:Yes
Structure and exterior
- Year built:2003
- Building area:7,434 sq. ft.
- Lot area:0.57 Acres
- Lot Features:Sidewalk
- Architectural Style:Traditional
- Exterior Features:Deck, Patio, Porch
- Foundation Description:Poured Concrete
Utilities
- Sewer:Public Sewer
Finances and disclosures
- Price:$1,195,000
- Price per sq. ft.:$242.94
Parking
- Parking description:Attached
- Garage:Yes
- Garage spaces:3
New listings near 12731 Crestmoor Cir
- New
 $100,000Active1 beds 1 baths731 sq. ft.
8017 Montero Dr, Prospect, KY 40059
MLS# 1733136Listed by: KELLER WILLIAMS COLLECTIVE - New
 $1,035,000Active4 beds 6 baths6,289 sq. ft.
7904 Innisbrook Ct, Prospect, KY 40059
MLS# 1733060Listed by: LENIHAN SOTHEBY'S INT'L REALTY - Open Sun, 2 to 4pmNew
 $515,000Active4 beds 3 baths3,607 sq. ft.
6105 Fox Hunt Ct, Prospect, KY 40059
MLS# 1732893Listed by: KELLER WILLIAMS COLLECTIVE - New
 $279,000Active2 beds 3 baths2,402 sq. ft.
2005 Harrods Landing Dr, Prospect, KY 40059
MLS# 1732857Listed by: SIMPLER.REALESTATE - New
 $2,100,000Active5 beds 6 baths6,225 sq. ft.
8104 Sutherland Farm Rd, Prospect, KY 40059
MLS# 1732658Listed by: LOUISVILLE REALTY GROUP - New
 $649,900Active7 beds 5 baths4,994 sq. ft.
6712 Foxcroft Rd, Prospect, KY 40059
MLS# 1732673Listed by: SIMPLER.REALESTATE - New
 $1,250,000Active4 beds 5 baths5,620 sq. ft.
6501 Innisbrook Dr, Prospect, KY 40059
MLS# 1733265Listed by: WHITE PICKET REAL ESTATE - New
 $849,900Active4 beds 5 baths4,679 sq. ft.
6931 Windham Pkwy, Prospect, KY 40059
MLS# 1732321Listed by: KELLER WILLIAMS COLLECTIVE  $750,000Active4 beds 5 baths5,176 sq. ft.
6524 Harrods View Cir, Prospect, KY 40059
MLS# 1731921Listed by: COLDWELL BANKER MCMAHAN $599,900Active3 beds 2 baths3,280 sq. ft.
7241 Fox Harbor Rd, Prospect, KY 40059
MLS# 1731783Listed by: EXP REALTY LLC


Protect your home and budget from life's surprises with an Assurant Home Warranty, backed by a partner that supports you through every step of homeownership. Explore Plans.
©2026 Century 21 Real Estate LLC. All rights reserved. CENTURY 21®, the CENTURY 21 Logo and C21® are service marks owned by Century 21 Real Estate LLC. Century 21 Real Estate LLC fully supports the principles of the Fair Housing Act and the Equal Opportunity Act. Each office is independently owned and operated. Listing information is deemed reliable but not guaranteed accurate.