
12801 Deer Cross Dr, Prospect, KY 40059
Local realty services provided by:CENTURY 21 Simpson & Associates
12801 Deer Cross Dr,Prospect, KY 40059
$975,000
- 6 Beds
- 5 Baths
- - sq. ft.
- Single family
- Sold
Listed by: rebecca schardein
Office: keller williams collective
MLS#:1721132
Source:KY_MSMLS
Sorry, we are unable to map this address
Price summary
- Price:$975,000
About this home
North Oldham Schools, a first-floor primary suite, and a private backyard oasis with an in-ground pool make this Hillcrest home a standout! Designed for both comfortable living and entertaining, the home features a convenient first-floor laundry, three bedrooms upstairs, and a finished walkout basement with two additional bedrooms, a full bath, and abundant flex space for a media room, gym, office, or playroom. Enjoy outdoor living with a fenced pool area, hot tub, covered patio, built-in fire pit, and additional side yard for recreation. A 3-car attached garage and flat driveway provide plenty of parking and space for basketball and outdoor fun. A rare opportunity in one of Oldham County's most desirable neighborhoods. Seller is the licensed real estate listing agent. Sellers request 24 hour response time for all offers.
Contact an agent
Home facts
- Year built:2002
- Subdivision & Development:HILLCREST
- Listing ID #:1721132
- Added:84 day(s) ago
- Updated:September 14, 2026 at 07:38 AM
Rooms and interior
- Bedrooms:6
- Total bathrooms:5
- Full bathrooms:4
- Half bathrooms:1
- Rooms Total:17
- Basement:Yes
- Basement Description:Walkout Part Fin
Heating and cooling
- Cooling:Central Air
- Heating:Natural gas
- Central air:Yes
Structure and exterior
- Year built:2002
- Architectural Style:Open Plan
- Construction Materials:brick
- Exterior Features:Deck
- Foundation Description:Poured Concrete
Utilities
- Sewer:Public Sewer
Finances and disclosures
- Price:$975,000
Features and amenities
- Pool features:Pool
Parking
- Parking description:Attached
- Garage:Yes
- Garage spaces:3
New listings near 12801 Deer Cross Dr
- New
 $899,500Active5 beds 5 baths5,761 sq. ft.
7016 Breakwater Pl, Prospect, KY 40059
MLS# 1728927Listed by: BERKSHIRE HATHAWAY HOMESERVICES, PARKS & WEISBERG REALTORS - New
 $485,000Active4 beds 3 baths2,762 sq. ft.
6122 Deep Creek Dr, Prospect, KY 40059
MLS# 1728647Listed by: COLDWELL BANKER MCMAHAN - New
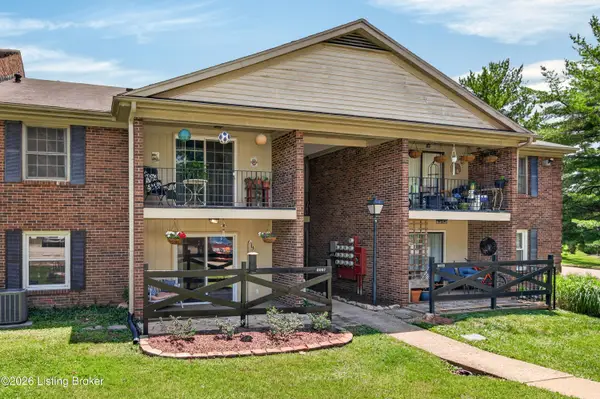 $130,500Active1 beds 1 baths735 sq. ft.
8007 Montero Dr # F6, Prospect, KY 40059
MLS# 1728519Listed by: EXP REALTY LLC - New
 $850,000Active5 beds 5 baths5,204 sq. ft.
6711 Harrods View Cir, Prospect, KY 40059
MLS# 1728425Listed by: 85W REAL ESTATE - New
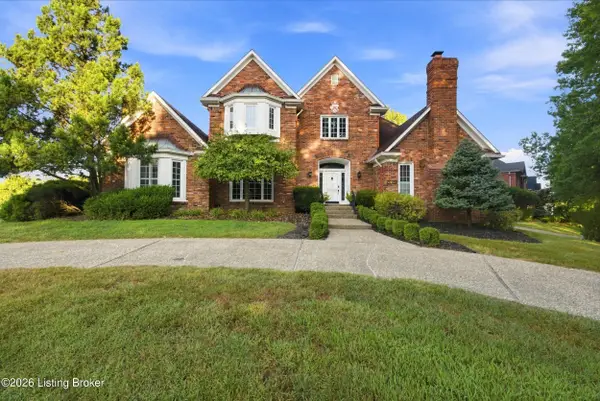 $750,000Active4 beds 4 baths4,000 sq. ft.
6914 Bridgepointe Blvd, Prospect, KY 40059
MLS# 1728413Listed by: KELLER WILLIAMS COLLECTIVE 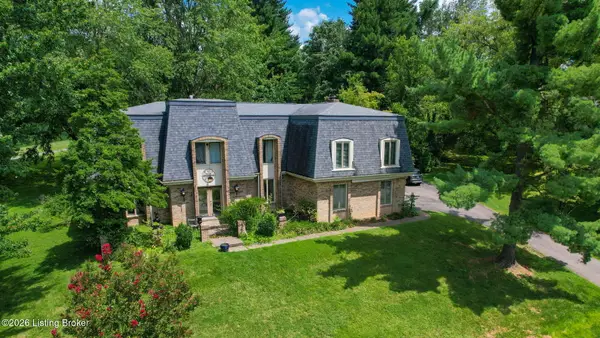 $525,000Active5 beds 4 baths5,231 sq. ft.
6507 Gunpowder Ln, Prospect, KY 40059
MLS# 1727960Listed by: DAVE HALPERN REAL ESTATE AGENT $3,000,000Active6 beds 7 baths9,261 sq. ft.
8234 Sutherland Farm Rd, Prospect, KY 40059
MLS# 1727765Listed by: EXP REALTY LLC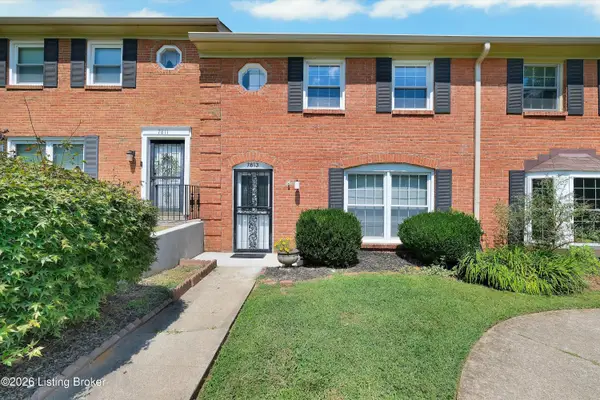 $205,000Active3 beds 3 baths1,303 sq. ft.
7813 Montero Dr, Prospect, KY 40059
MLS# 1727582Listed by: SCHULER BAUER REAL ESTATE SERVICES ERA POWERED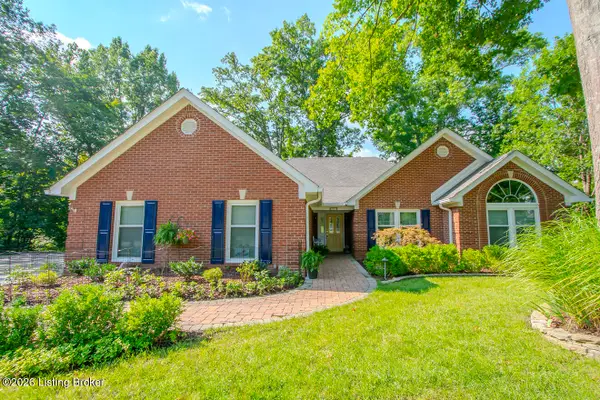 $625,000Active3 beds 2 baths2,531 sq. ft.
7804 Deep Trail Ct, Prospect, KY 40059
MLS# 1727504Listed by: KENTUCKY SELECT PROPERTIES $654,900Active7 beds 5 baths4,994 sq. ft.
6712 Foxcroft Rd, Prospect, KY 40059
MLS# 1727144Listed by: SIMPLER.REALESTATE


Protect your home and budget from life's surprises with an Assurant Home Warranty, backed by a partner that supports you through every step of homeownership. Explore Plans.
©2026 Century 21 Real Estate LLC. All rights reserved. CENTURY 21®, the CENTURY 21 Logo and C21® are service marks owned by Century 21 Real Estate LLC. Century 21 Real Estate LLC fully supports the principles of the Fair Housing Act and the Equal Opportunity Act. Each office is independently owned and operated. Listing information is deemed reliable but not guaranteed accurate.