
3124 English Way, Prospect, KY 40059
Local realty services provided by:CENTURY 21 Simpson & Associates
3124 English Way,Prospect, KY 40059
$1,050,000
- 4 Beds
- 4 Baths
- 3,732 sq. ft.
- Single family
- Active
Listed by: john black
Office: the brokerage
MLS#:1724021
Source:KY_MSMLS
Price summary
- Price:$1,050,000
- Price per sq. ft.:$370.11
About this home
It's often said there's no such thing as the perfect house, but those people just haven't been to 3124 English Way. Situated on a stunning 4.27 acre lot overlooking a pond at the back of Nevel Meade Estates, you'll be hard-pressed to find fault in this truly special home. A wraparound Trex deck invites you in, where you'll find an open floor plan designed for effortless entertaining, highlighted by expansive vaulted ceilings. The kitchen recently underwent a 225k reimagining and is truly a chef's dream, boasting a 15' quartz waterfall island, sleek Café appliances, an abundance of countertop and cabinet space including an appliance garage, and a hidden walk-in pantry that must be seen to be believed. The dining area is surrounded by windows revealing the idyllic landscape. Retreat to the first floor primary suite,, where you'll find an ensuite bath centered around a soaker tub encased in gorgeous marble tile, and a generous sized walk-in closet offering plenty of room for your belongings. A laundry room with sitting area and powder room for guests complete the first floor amenities. Upstairs, you'll find three beautifully appointed bedrooms-- one of which is currently being used as a fantastic bonus/flex space --and a shared full bath with shower and toilet separated by a pocket door. The walk-out basement is the perfect place for everything from family time to multi-generational living, with a theater area, fifth bedroom (no egress window), full bath, kitchenette, office/flex space, and an unfinished area that houses a home gym. Oh, and don't miss recent updates like a new HVAC and water heater in 2022, along with a new roof in 2023! With all the home itself has to offer, it's easy to forget the lot it's sitting on is perhaps its best selling point! Lushly landscaped across its acreage, you'll love spending afternoons in the garden beds and greenhouse and taking in breathtaking sunset views over the pond at night. The land is gently sloping, farm-fenced, and provides ample space for kiddos and pets to run and play. This is a very special property ready for its new owners to move right in and fall in love. Welcome to your perfect home!...
Contact an agent
Home facts
- Year built:1998
- Subdivision & Development:NEVEL MEADE ESTATES
- Listing ID #:1724021
- Added:53 day(s) ago
- Updated:September 13, 2026 at 03:01 PM
Rooms and interior
- Bedrooms:4
- Total bathrooms:4
- Full bathrooms:3
- Half bathrooms:1
- Rooms Total:14
- Basement:Yes
- Basement Description:Partially Finished, Walkout Finished
- Living area:3,732 sq. ft.
Heating and cooling
- Cooling:Central Air
- Heating:FORCED AIR
- Central air:Yes
Structure and exterior
- Year built:1998
- Building area:3,732 sq. ft.
- Lot area:4.27 Acres
- Lot Features:Cleared, Dead End
- Architectural Style:Cape Cod
- Construction Materials:Vinyl siding
- Exterior Features:Patio, Porch
- Foundation Description:Poured Concrete
Finances and disclosures
- Price:$1,050,000
- Price per sq. ft.:$370.11
Parking
- Parking description:Attached, Entry Side
- Garage:Yes
- Garage spaces:2
New listings near 3124 English Way
- Coming Soon
 $899,500Coming Soon5 beds 5 baths5,761 sq. ft.
7016 Breakwater Pl, Prospect, KY 40059
MLS# 1728927Listed by: BERKSHIRE HATHAWAY HOMESERVICES, PARKS & WEISBERG REALTORS - New
 $485,000Active4 beds 3 baths2,762 sq. ft.
6122 Deep Creek Dr, Prospect, KY 40059
MLS# 1728647Listed by: COLDWELL BANKER MCMAHAN - New
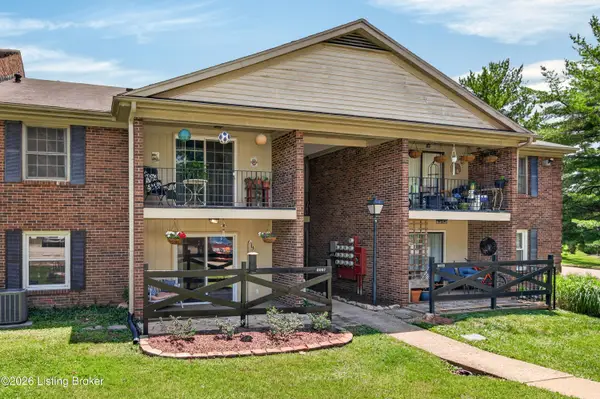 $130,500Active1 beds 1 baths735 sq. ft.
8007 Montero Dr # F6, Prospect, KY 40059
MLS# 1728519Listed by: EXP REALTY LLC - New
 $850,000Active5 beds 5 baths5,204 sq. ft.
6711 Harrods View Cir, Prospect, KY 40059
MLS# 1728425Listed by: 85W REAL ESTATE - Open Sun, 2 to 4pmNew
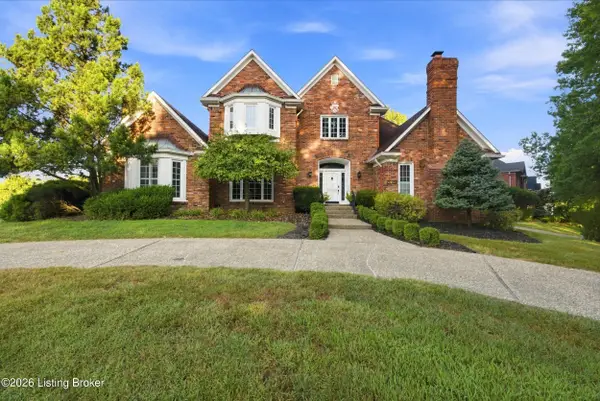 $750,000Active4 beds 4 baths4,000 sq. ft.
6914 Bridgepointe Blvd, Prospect, KY 40059
MLS# 1728413Listed by: KELLER WILLIAMS COLLECTIVE 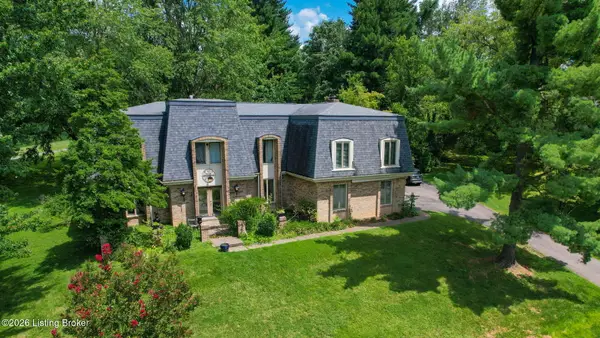 $525,000Active5 beds 4 baths5,231 sq. ft.
6507 Gunpowder Ln, Prospect, KY 40059
MLS# 1727960Listed by: DAVE HALPERN REAL ESTATE AGENT $3,000,000Active6 beds 7 baths9,261 sq. ft.
8234 Sutherland Farm Rd, Prospect, KY 40059
MLS# 1727765Listed by: EXP REALTY LLC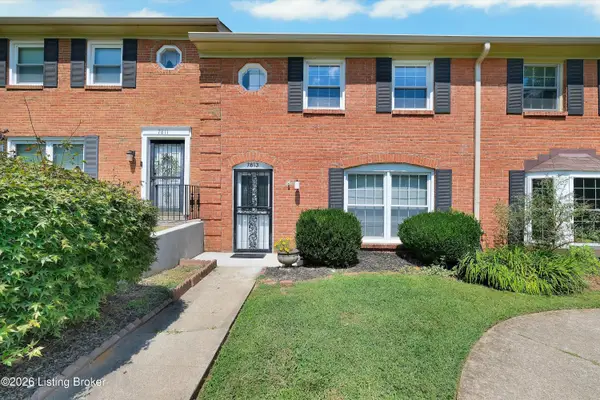 $205,000Active3 beds 3 baths1,303 sq. ft.
7813 Montero Dr, Prospect, KY 40059
MLS# 1727582Listed by: SCHULER BAUER REAL ESTATE SERVICES ERA POWERED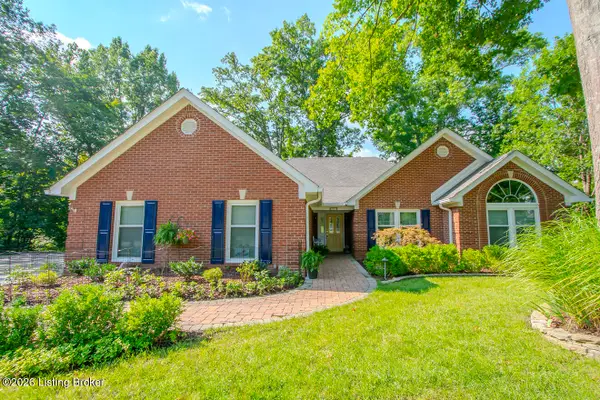 $625,000Active3 beds 2 baths2,531 sq. ft.
7804 Deep Trail Ct, Prospect, KY 40059
MLS# 1727504Listed by: KENTUCKY SELECT PROPERTIES- Open Sun, 2 to 4pm
 $654,900Active7 beds 5 baths4,994 sq. ft.
6712 Foxcroft Rd, Prospect, KY 40059
MLS# 1727144Listed by: SIMPLER.REALESTATE


Protect your home and budget from life's surprises with an Assurant Home Warranty, backed by a partner that supports you through every step of homeownership. Explore Plans.
©2026 Century 21 Real Estate LLC. All rights reserved. CENTURY 21®, the CENTURY 21 Logo and C21® are service marks owned by Century 21 Real Estate LLC. Century 21 Real Estate LLC fully supports the principles of the Fair Housing Act and the Equal Opportunity Act. Each office is independently owned and operated. Listing information is deemed reliable but not guaranteed accurate.