
5700 Ruby Falls Dr, Prospect, KY 40059
Local realty services provided by:CENTURY 21 Simpson & Associates
5700 Ruby Falls Dr,Prospect, KY 40059
$749,000
- 3 Beds
- 3 Baths
- 3,201 sq. ft.
- Single family
- Active
Listed by: john e marshall
Office: berkshire hathaway homeservices, parks & weisberg realtors
MLS#:1728874
Source:KY_MSMLS
Price summary
- Price:$749,000
- Price per sq. ft.:$386.08
About this home
One of a kind opportunity! Hurry to see this extraordinary former "Model Home" in Sanctuary Falls Garden Homes. Loaded with an abundance of "Builder Upgrades" with one story living and a finished lower level. ALL of the home furnishings and accessories are included with property. Enjoy 2 covered porches, one screened while all of the groundskeeping is included by the HOA. Location, Location, Location! Enjoy all of the "Bells and Whistles"; tall ceilings with trays and vault, hardwood floors, gourmet kitchen with gas cooktop, gas fireplace, corner lot, this home is full of light!
Contact an agent
Home facts
- Year built:2021
- Subdivision & Development:SANCTUARY FALLS
- Listing ID #:1728874
- Added:3 day(s) ago
- Updated:September 15, 2026 at 03:08 PM
Rooms and interior
- Bedrooms:3
- Total bathrooms:3
- Full bathrooms:3
- Rooms Total:11
- Basement:Yes
- Basement Description:Partially Finished
- Living area:3,201 sq. ft.
Heating and cooling
- Cooling:Central Air
- Heating:FORCED AIR, Natural gas
- Central air:Yes
Structure and exterior
- Year built:2021
- Building area:3,201 sq. ft.
- Lot area:0.22 Acres
- Lot Features:Easements, Level, Sidewalk, Storm Sewer
- Architectural Style:Garden Home
- Exterior Features:Patio, Porch
- Foundation Description:Poured Concrete
Utilities
- Sewer:Public Sewer
Finances and disclosures
- Price:$749,000
- Price per sq. ft.:$386.08
Parking
- Parking description:Attached, Entry Rear
- Garage:Yes
- Garage spaces:2
New listings near 5700 Ruby Falls Dr
- New
 $899,500Active5 beds 5 baths5,761 sq. ft.
7016 Breakwater Pl, Prospect, KY 40059
MLS# 1728927Listed by: BERKSHIRE HATHAWAY HOMESERVICES, PARKS & WEISBERG REALTORS - New
 $485,000Active4 beds 3 baths2,762 sq. ft.
6122 Deep Creek Dr, Prospect, KY 40059
MLS# 1728647Listed by: COLDWELL BANKER MCMAHAN - New
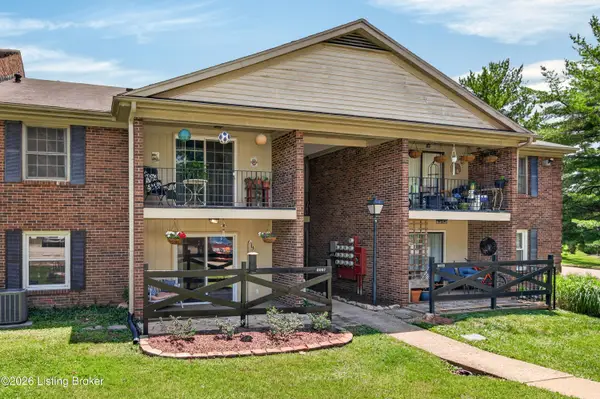 $130,000Active1 beds 1 baths735 sq. ft.
8007 Montero Dr # F6, Prospect, KY 40059
MLS# 1728519Listed by: EXP REALTY LLC - New
 $850,000Active5 beds 5 baths5,204 sq. ft.
6711 Harrods View Cir, Prospect, KY 40059
MLS# 1728425Listed by: 85W REAL ESTATE - New
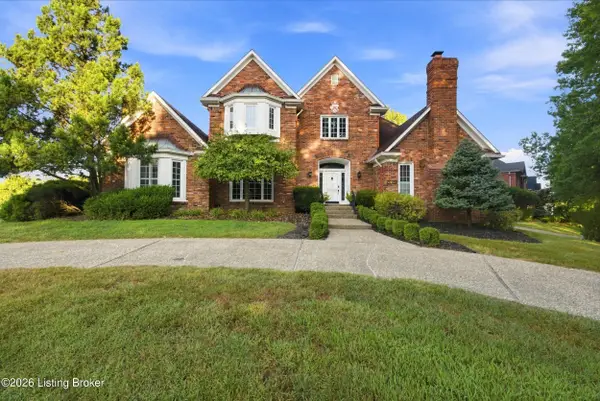 $750,000Active4 beds 4 baths4,000 sq. ft.
6914 Bridgepointe Blvd, Prospect, KY 40059
MLS# 1728413Listed by: KELLER WILLIAMS COLLECTIVE 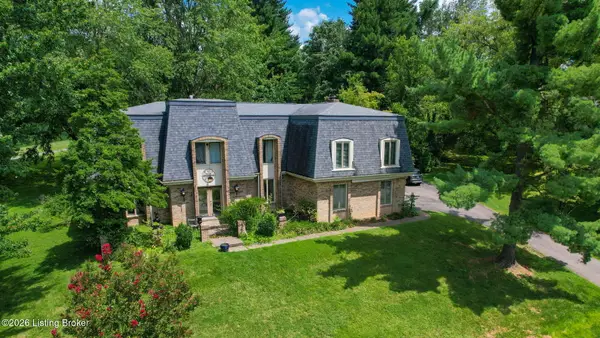 $525,000Active5 beds 4 baths5,231 sq. ft.
6507 Gunpowder Ln, Prospect, KY 40059
MLS# 1727960Listed by: DAVE HALPERN REAL ESTATE AGENT $3,000,000Active6 beds 7 baths9,261 sq. ft.
8234 Sutherland Farm Rd, Prospect, KY 40059
MLS# 1727765Listed by: EXP REALTY LLC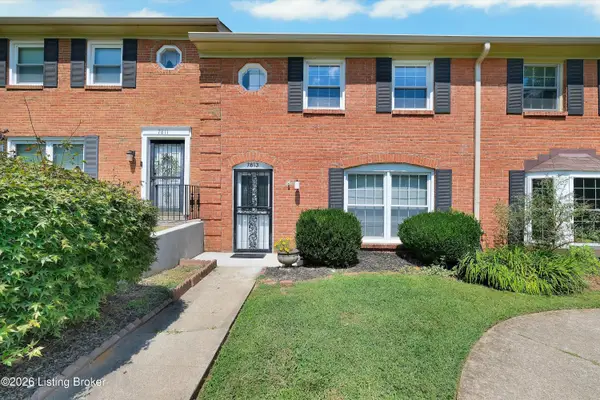 $205,000Active3 beds 3 baths1,303 sq. ft.
7813 Montero Dr, Prospect, KY 40059
MLS# 1727582Listed by: SCHULER BAUER REAL ESTATE SERVICES ERA POWERED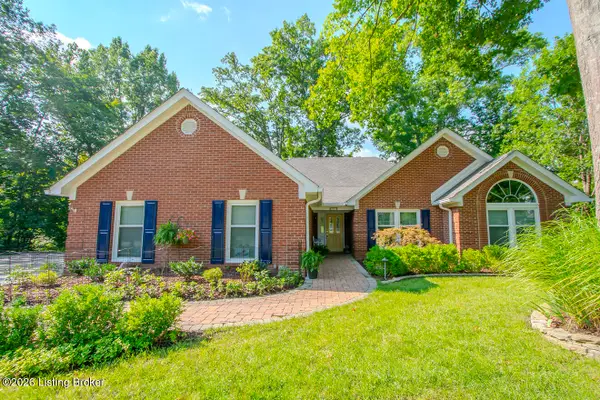 $625,000Active3 beds 2 baths2,531 sq. ft.
7804 Deep Trail Ct, Prospect, KY 40059
MLS# 1727504Listed by: KENTUCKY SELECT PROPERTIES $654,900Active7 beds 5 baths4,994 sq. ft.
6712 Foxcroft Rd, Prospect, KY 40059
MLS# 1727144Listed by: SIMPLER.REALESTATE


Protect your home and budget from life's surprises with an Assurant Home Warranty, backed by a partner that supports you through every step of homeownership. Explore Plans.
©2026 Century 21 Real Estate LLC. All rights reserved. CENTURY 21®, the CENTURY 21 Logo and C21® are service marks owned by Century 21 Real Estate LLC. Century 21 Real Estate LLC fully supports the principles of the Fair Housing Act and the Equal Opportunity Act. Each office is independently owned and operated. Listing information is deemed reliable but not guaranteed accurate.