
5724 Ruby Falls Dr, Prospect, KY 40059
Local realty services provided by:CENTURY 21 Simpson & Associates
Listed by: tim j hollinden
Office: exp realty llc.
MLS#:1724531
Source:KY_MSMLS
Price summary
- Price:$775,000
- Price per sq. ft.:$420.05
About this home
Looking for a 4-bedroom garden home in Prospect with in-ground pool, luxury upgrades, low-maintenance living, and resort-style outdoor living? Welcome to 5724 Ruby Falls Drive, in Sanctuary Falls, just behind Norton Commons, where thoughtful renovations, an incredible finished lower level, and a private backyard oasis combine to create a home that truly stands apart from the rest. Better than new and far beyond the typical builder-grade home, this beautifully updated garden home offers more than 3,300 square feet of finished living space, blending sophisticated design with everyday comfort. Located in the desirable Sanctuary Falls community of Prospect, this meticulously maintained residence features four bedrooms, three full baths, a professionally finished lower level, and exceptional indoor and outdoor entertaining spaces. The main level welcomes you with an open floor plan, 10' ceilings, abundant natural light, and a spacious great room highlighted by a cozy fireplace with a custom built-in bookcase surround. The gourmet kitchen is centered around a stunning quartz island and flows seamlessly into the dining area, where a wall-to-wall custom cabinet addition provides exceptional style and storage. Three generously sized bedrooms, two full baths, and laundry room complete the main level. The primary suite, designed for comfort and relaxation, includes both a walk-in closet and a reach-in closet. The primary bath includes a dual-bowl vanity, oversized shower with two shower heads and seat, toilet room, and linen closet with ceramic tile floors. The professionally finished lower level is truly a showstopper. Whether hosting game day in the media area, entertaining friends, or creating the ultimate retreat, you'll appreciate the dedicated poker area and expansive custom bar complete with a back bar, sink, dishwasher, microwave, refrigerator, and abundant seating. The lower level also features a fourth bedroom with an egress window, an additional finished room currently used as a fifth bedroom (without an egress window) that's ideal for a home office, fitness room, or hobby space, a custom closet, a large workshop, plus a dedicated storage room and canning room. Step outside to your private backyard retreat. With no neighbors to the left or behind the home, you'll enjoy exceptional privacy thanks to the wooded green space beyond the backyard. An access drive borders the left side of the property, while the home's only adjoining neighbor is to the right. The screened porch overlooks a beautiful in-ground saltwater pool featuring LED lighting, an automatic cover, automatic cleaner, automatic chlorinator, natural gas heater, and automatic water-fill system. Unwind year-round in the six-person hot tub or spend evenings entertaining family and friends in this exceptional outdoor living space. Designed for easy living, this garden home includes a $650 annual HOA, while the community's $180 monthly maintenance fee covers grass cutting, fertilization, bush trimming, irrigation water, trash, and recycling, allowing you to spend more time enjoying your home and less time maintaining it. Offered at $775,000, 5724 Ruby Falls Drive is a rare opportunity to own a thoughtfully upgraded home that combines luxury finishes, low-maintenance convenience, and exceptional outdoor living in one of Prospect's most desirable locations. Just a short golf cart ride from Norton Commons, this remarkable home delivers the lifestyle you've been waiting for. Schedule your private showing today. Owner/Agent....
Contact an agent
Home facts
- Year built:2023
- Subdivision & Development:SANCTUARY FALLS
- Listing ID #:1724531
- Added:47 day(s) ago
- Updated:September 13, 2026 at 03:01 PM
Rooms and interior
- Bedrooms:4
- Total bathrooms:3
- Full bathrooms:3
- Rooms Total:17
- Basement:Yes
- Basement Description:Partially Finished
- Living area:3,377 sq. ft.
Heating and cooling
- Cooling:Central Air
- Heating:FORCED AIR, Natural gas
- Central air:Yes
Structure and exterior
- Year built:2023
- Building area:3,377 sq. ft.
- Lot area:0.15 Acres
- Lot Features:Cleared, Sidewalk
- Architectural Style:Garden Home, Open Plan, Ranch
- Construction Materials:Stone Veneer, Wood Frame
- Exterior Features:Patio, Porch
- Foundation Description:Poured Concrete
Utilities
- Sewer:Public Sewer
Finances and disclosures
- Price:$775,000
- Price per sq. ft.:$420.05
Parking
- Parking description:Attached, Driveway, Entry Front
- Garage:Yes
- Garage spaces:2
New listings near 5724 Ruby Falls Dr
- Coming Soon
 $899,500Coming Soon5 beds 5 baths5,761 sq. ft.
7016 Breakwater Pl, Prospect, KY 40059
MLS# 1728927Listed by: BERKSHIRE HATHAWAY HOMESERVICES, PARKS & WEISBERG REALTORS - New
 $485,000Active4 beds 3 baths2,762 sq. ft.
6122 Deep Creek Dr, Prospect, KY 40059
MLS# 1728647Listed by: COLDWELL BANKER MCMAHAN - New
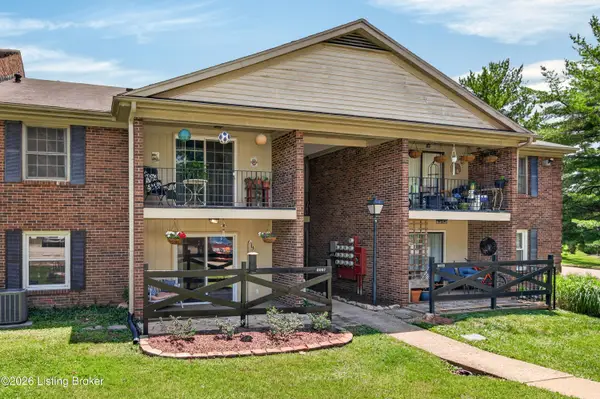 $130,500Active1 beds 1 baths735 sq. ft.
8007 Montero Dr # F6, Prospect, KY 40059
MLS# 1728519Listed by: EXP REALTY LLC - New
 $850,000Active5 beds 5 baths5,204 sq. ft.
6711 Harrods View Cir, Prospect, KY 40059
MLS# 1728425Listed by: 85W REAL ESTATE - Open Sun, 2 to 4pmNew
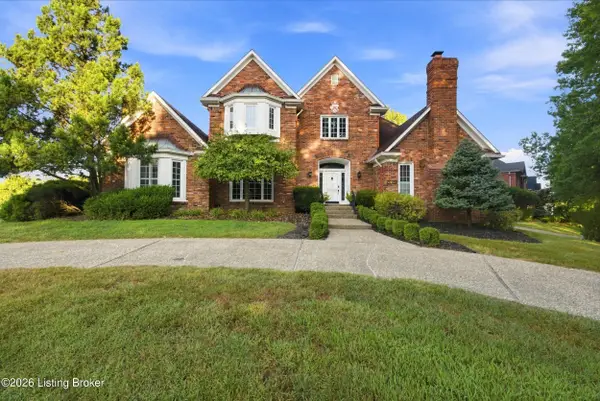 $750,000Active4 beds 4 baths4,000 sq. ft.
6914 Bridgepointe Blvd, Prospect, KY 40059
MLS# 1728413Listed by: KELLER WILLIAMS COLLECTIVE - New
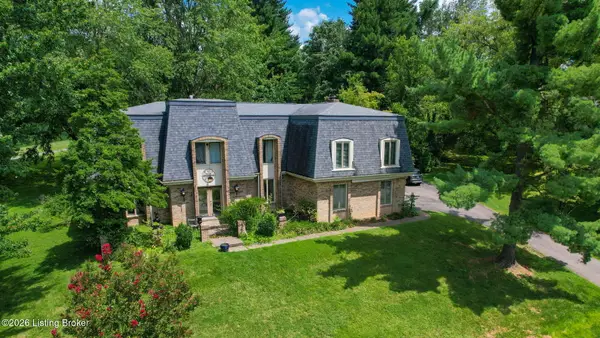 $525,000Active5 beds 4 baths5,231 sq. ft.
6507 Gunpowder Ln, Prospect, KY 40059
MLS# 1727960Listed by: DAVE HALPERN REAL ESTATE AGENT  $3,000,000Active6 beds 7 baths9,261 sq. ft.
8234 Sutherland Farm Rd, Prospect, KY 40059
MLS# 1727765Listed by: EXP REALTY LLC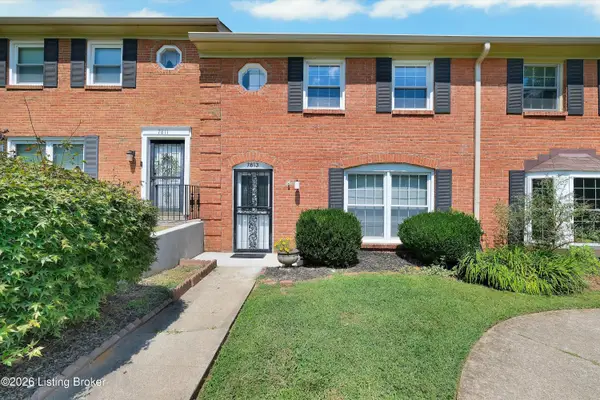 $205,000Active3 beds 3 baths1,303 sq. ft.
7813 Montero Dr, Prospect, KY 40059
MLS# 1727582Listed by: SCHULER BAUER REAL ESTATE SERVICES ERA POWERED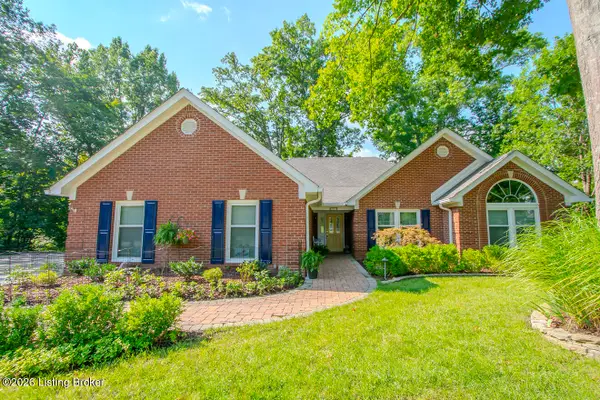 $625,000Active3 beds 2 baths2,531 sq. ft.
7804 Deep Trail Ct, Prospect, KY 40059
MLS# 1727504Listed by: KENTUCKY SELECT PROPERTIES- Open Sun, 2 to 4pm
 $654,900Active7 beds 5 baths4,994 sq. ft.
6712 Foxcroft Rd, Prospect, KY 40059
MLS# 1727144Listed by: SIMPLER.REALESTATE


Protect your home and budget from life's surprises with an Assurant Home Warranty, backed by a partner that supports you through every step of homeownership. Explore Plans.
©2026 Century 21 Real Estate LLC. All rights reserved. CENTURY 21®, the CENTURY 21 Logo and C21® are service marks owned by Century 21 Real Estate LLC. Century 21 Real Estate LLC fully supports the principles of the Fair Housing Act and the Equal Opportunity Act. Each office is independently owned and operated. Listing information is deemed reliable but not guaranteed accurate.