
6414 Stonecrop Dr #202, Prospect, KY 40059
Local realty services provided by:CENTURY 21 Simpson & Associates
6414 Stonecrop Dr #202,Prospect, KY 40059
$564,393.23
- 2 Beds
- 2 Baths
- 1,507 sq. ft.
- Single family
- Active
Listed by: jennifer ater
Office: norton commons realty
MLS#:1733381
Source:KY_MSMLS
Price summary
- Price:$564,393.23
- Price per sq. ft.:$374.51
About this home
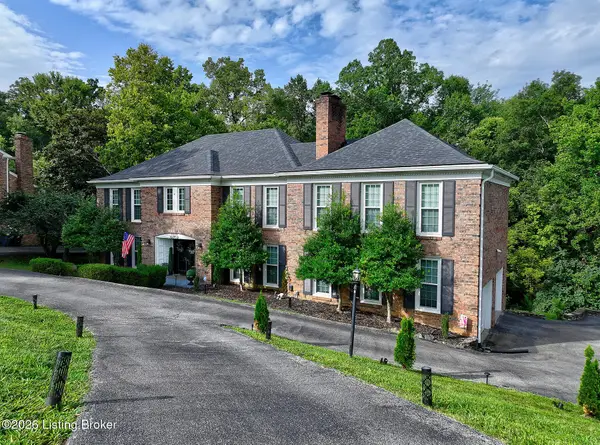
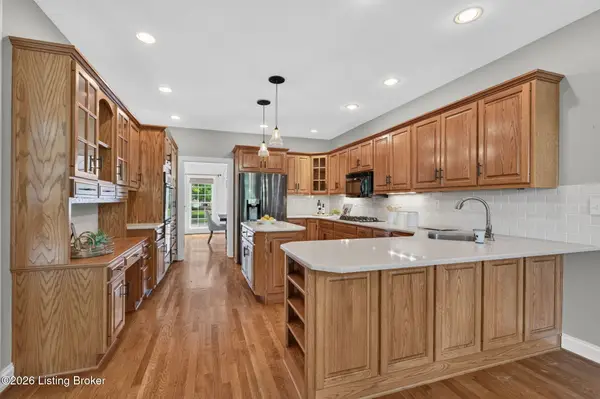
An amazing 2nd floor condo in our thriving North Village. On a fabulous lot close to the North Village Town Center, parks and our beautiful North Village pool. The finishes are spectacular and include great cabinetry, floor, trim and tile work. An open design keeps the living areas flowing and are great for entertaining and everyday living. The cozy fireplace in the living room is such a great amenity. A two car garage is an added bonus!
Contact an agent
Home facts
- Year built:2026
- Subdivision & Development:NORTON COMMONS
- Listing ID #:1733381
- Added:1 day(s) ago
- Updated:October 30, 2026 at 09:50 PM
Rooms and interior
- Bedrooms:2
- Total bathrooms:2
- Full bathrooms:2
- Rooms Total:8
- Basement:Yes
- Living area:1,507 sq. ft.
Heating and cooling
- Cooling:Central Air
- Heating:FORCED AIR, Geothermal
- Central air:Yes
Structure and exterior
- Year built:2026
- Building area:1,507 sq. ft.
- Lot Features:Sidewalk
- Construction Materials:brick
- Exterior Features:Porch
- Foundation Description:Slab
Utilities
- Sewer:Public Sewer
Finances and disclosures
- Price:$564,393.23
- Price per sq. ft.:$374.51
Features and amenities
- Pool features:Pool
Parking
- Parking description:Detached, Entry Rear
- Garage:Yes
- Garage spaces:2
New listings near 6414 Stonecrop Dr #202
- New
 $100,000Active1 beds 1 baths731 sq. ft.
8017 Montero Dr, Prospect, KY 40059
MLS# 1733136Listed by: KELLER WILLIAMS COLLECTIVE - New
 $1,035,000Active4 beds 6 baths6,289 sq. ft.
7904 Innisbrook Ct, Prospect, KY 40059
MLS# 1733060Listed by: LENIHAN SOTHEBY'S INT'L REALTY - Open Sun, 2 to 4pmNew
 $515,000Active4 beds 3 baths3,607 sq. ft.
6105 Fox Hunt Ct, Prospect, KY 40059
MLS# 1732893Listed by: KELLER WILLIAMS COLLECTIVE - New
 $279,000Active2 beds 3 baths2,402 sq. ft.
2005 Harrods Landing Dr, Prospect, KY 40059
MLS# 1732857Listed by: SIMPLER.REALESTATE - New
 $2,100,000Active5 beds 6 baths6,225 sq. ft.
8104 Sutherland Farm Rd, Prospect, KY 40059
MLS# 1732658Listed by: LOUISVILLE REALTY GROUP - New
 $649,900Active7 beds 5 baths4,994 sq. ft.
6712 Foxcroft Rd, Prospect, KY 40059
MLS# 1732673Listed by: SIMPLER.REALESTATE - New
 $1,250,000Active4 beds 5 baths5,620 sq. ft.
6501 Innisbrook Dr, Prospect, KY 40059
MLS# 1733265Listed by: WHITE PICKET REAL ESTATE - New
 $849,900Active4 beds 5 baths4,679 sq. ft.
6931 Windham Pkwy, Prospect, KY 40059
MLS# 1732321Listed by: KELLER WILLIAMS COLLECTIVE  $750,000Active4 beds 5 baths5,176 sq. ft.
6524 Harrods View Cir, Prospect, KY 40059
MLS# 1731921Listed by: COLDWELL BANKER MCMAHAN $599,900Active3 beds 2 baths3,280 sq. ft.
7241 Fox Harbor Rd, Prospect, KY 40059
MLS# 1731783Listed by: EXP REALTY LLC


Protect your home and budget from life's surprises with an Assurant Home Warranty, backed by a partner that supports you through every step of homeownership. Explore Plans.
©2026 Century 21 Real Estate LLC. All rights reserved. CENTURY 21®, the CENTURY 21 Logo and C21® are service marks owned by Century 21 Real Estate LLC. Century 21 Real Estate LLC fully supports the principles of the Fair Housing Act and the Equal Opportunity Act. Each office is independently owned and operated. Listing information is deemed reliable but not guaranteed accurate.