
6616 Harrods View Cir, Prospect, KY 40059
Local realty services provided by:CENTURY 21 Simpson & Associates
6616 Harrods View Cir,Prospect, KY 40059
$945,000
- 4 Beds
- 4 Baths
- 4,242 sq. ft.
- Single family
- Active
Listed by: ginger plauche
Office: kentucky preferred realtors
MLS#:1733614
Source:KY_MSMLS
Price summary
- Price:$945,000
- Price per sq. ft.:$281.25
About this home
STUNNING UPDATED PROSPECT HOME WITH RESORT-STYLE BACKYARD Welcome to 6616 Harrods View Circle, where timeless elegance meets modern luxury! This beautifully updated 4-bedroom, 4-bath home offers approximately 4,200 square feet of living space, an inviting floor plan, and exceptional upgrades throughout. A dramatic two-story foyer welcomes you into this impressive home featuring spacious living ,stunning vaulted family room with access to the outdoor living space. The desirable first-floor primary suite offers a private retreat with a beautifully remodeled bath featuring heated floors and a heated shower. The partially finished basement provides additional flexible space, The partially finished basement provides additional flexible space, ideal for recreation, entertaining, a home office. Extensive improvements include replacement windows, beautifully remodeled bathrooms, updated Emtek door hardware, LED lighting throughout, and a replacement sump pump. Major 2026 upgrades include a NEW ROOF, GUTTERS, AND on order GARAGE DOOR! Step outside and discover the true showstopper—an extraordinary 2026 RESORT-STYLE BACKYARD OASIS! The newly installed fiberglass swimming pool features a heater, spa, automatic pool cover, and mineral-based Frog system, creating the perfect setting for entertaining or relaxing in your own private retreat.Additional enhancements include a smart Rachio irrigation system with all new sprinkler heads in 2026, professionally installed Govee smart soffit lighting, a natural gas line for outdoor grilling, and a dedicated 60-amp garage circuit for future electric vehicle charging.Combining classic architectural charm with extensive modern improvements, luxurious amenities, and exceptional outdoor living, this beautiful Prospect property offers an outstanding opportunity to enjoy comfort, convenience, and resort-style living at home. A truly special home with impressive upgrades inside and out—schedule your private showing today!...
Contact an agent
Home facts
- Year built:1994
- Subdivision & Development:HUNTING CREEK ESTATES
- Listing ID #:1733614
- Added:1 day(s) ago
- Updated:November 04, 2026 at 05:54 PM
Rooms and interior
- Bedrooms:4
- Total bathrooms:4
- Full bathrooms:3
- Half bathrooms:1
- Rooms Total:15
- Basement:Yes
- Basement Description:Partially Finished
- Living area:4,242 sq. ft.
Heating and cooling
- Cooling:Central Air
- Heating:FORCED AIR, Natural gas
- Central air:Yes
Structure and exterior
- Year built:1994
- Building area:4,242 sq. ft.
- Lot area:0.49 Acres
- Lot Features:Level, Sidewalk
- Architectural Style:Traditional
- Construction Materials:brick
- Exterior Features:Deck, Patio, Porch
- Foundation Description:Poured Concrete
Utilities
- Sewer:Public Sewer
Finances and disclosures
- Price:$945,000
- Price per sq. ft.:$281.25
Parking
- Parking description:Attached, Entry Side
- Garage:Yes
- Garage spaces:2
New listings near 6616 Harrods View Cir
- New
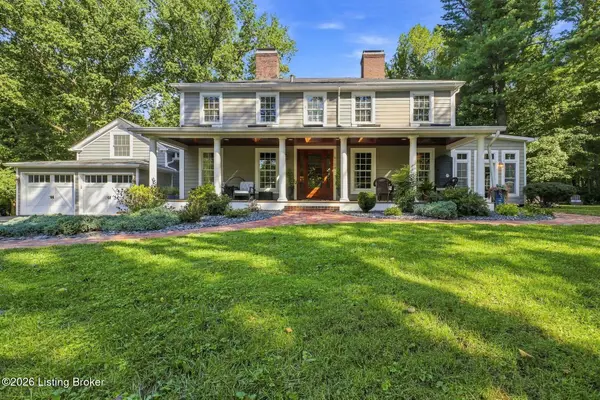 $1,499,000Active5 beds 5 baths4,680 sq. ft.
9104 Putney Ln, Prospect, KY 40059
MLS# 1728067Listed by: LENIHAN SOTHEBY'S INT'L REALTY  $100,000Pending1 beds 1 baths731 sq. ft.
8017 Montero Dr, Prospect, KY 40059
MLS# 1733136Listed by: KELLER WILLIAMS COLLECTIVE- New
 $1,035,000Active4 beds 6 baths6,289 sq. ft.
7904 Innisbrook Ct, Prospect, KY 40059
MLS# 1733060Listed by: LENIHAN SOTHEBY'S INT'L REALTY - New
 $515,000Active4 beds 3 baths3,607 sq. ft.
6105 Fox Hunt Ct, Prospect, KY 40059
MLS# 1732893Listed by: KELLER WILLIAMS COLLECTIVE - New
 $279,000Active2 beds 3 baths2,402 sq. ft.
2005 Harrods Landing Dr, Prospect, KY 40059
MLS# 1732857Listed by: SIMPLER.REALESTATE  $2,100,000Active5 beds 6 baths6,225 sq. ft.
8104 Sutherland Farm Rd, Prospect, KY 40059
MLS# 1732658Listed by: LOUISVILLE REALTY GROUP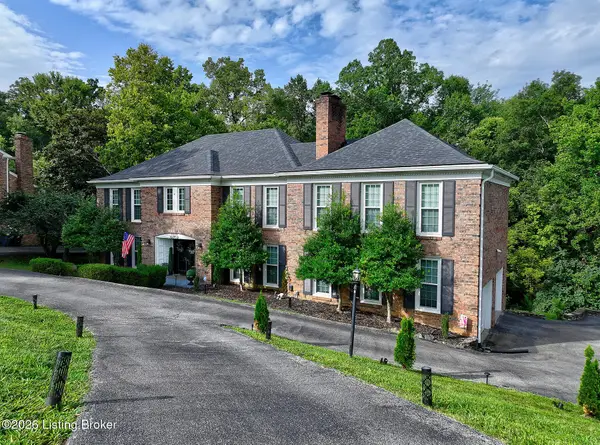 $649,900Active7 beds 5 baths4,994 sq. ft.
6712 Foxcroft Rd, Prospect, KY 40059
MLS# 1732673Listed by: SIMPLER.REALESTATE- New
 $1,250,000Active4 beds 5 baths5,620 sq. ft.
6501 Innisbrook Dr, Prospect, KY 40059
MLS# 1733265Listed by: WHITE PICKET REAL ESTATE 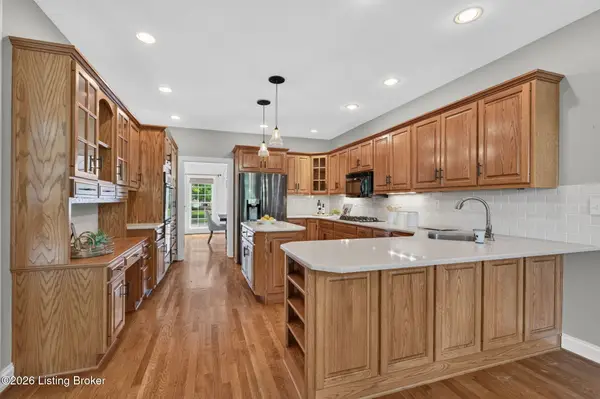 $849,900Active4 beds 5 baths4,679 sq. ft.
6931 Windham Pkwy, Prospect, KY 40059
MLS# 1732321Listed by: KELLER WILLIAMS COLLECTIVE


Protect your home and budget from life's surprises with an Assurant Home Warranty, backed by a partner that supports you through every step of homeownership. Explore Plans.
©2026 Century 21 Real Estate LLC. All rights reserved. CENTURY 21®, the CENTURY 21 Logo and C21® are service marks owned by Century 21 Real Estate LLC. Century 21 Real Estate LLC fully supports the principles of the Fair Housing Act and the Equal Opportunity Act. Each office is independently owned and operated. Listing information is deemed reliable but not guaranteed accurate.