
7119 Windham Pkwy, Prospect, KY 40059
Local realty services provided by:CENTURY 21 Simpson & Associates
7119 Windham Pkwy,Prospect, KY 40059
$1,338,000
- 5 Beds
- 6 Baths
- - sq. ft.
- Single family
- Sold
Listed by: judie parks
Office: berkshire hathaway homeservices, parks & weisberg realtors
MLS#:1727079
Source:KY_MSMLS
Sorry, we are unable to map this address
Price summary
- Price:$1,338,000
About this home
Distinguished by exceptional architectural detail, expansive living spaces on every level, and the rare convenience of two first-floor bedroom suites, this stately five-bedroom residence presents an extraordinary opportunity in the highly sought-after Sutherland neighborhood. A dramatic two-story foyer creates a memorable first impression with soaring windows, abundant natural light, a grand staircase, and an elegant second-floor catwalk. Beyond the foyer, the thoughtfully designed open floor plan allows the principal living areas to flow effortlessly while maintaining a sense of distinction and purpose. Beautiful new hardwood flooring brings warmth and continuity throughout the home. A private office at the front of the residence offers a refined setting for working from home, reading or study. Across the foyer, the generously proportioned formal dining room is ideally situated near the kitchen and provides an elegant backdrop for intimate dinners and special occasions. At the heart of the home, the impressive great room features a soaring two-story ceiling and substantial fireplace. The adjoining family room is equally captivating, showcasing a vaulted, coffered-beam ceiling, intricate millwork, and a striking three-sided fireplace. A walk-up wet bar with additional seating enhances the home's exceptional entertaining capabilities, while direct access to the courtyard creates a natural transition between indoor and outdoor living. Designed with both beauty and function in mind, the gourmet kitchen features a substantial center island, abundant cabinetry, a beverage refrigerator, generous pantry storage, and an adjoining breakfast area. Additional cabinetry and expansive counter space provide ample room for meal preparation, serving, and gathering with guests. The first-floor primary suite is remarkable in both scale and detail. The oversized bedroom is crowned by a dramatic triple-tray ceiling with six-piece crown molding and includes a separate sitting area with serene views of the front yard. The luxurious en suite bath offers dual vanities, a soaking tub, a walk-in shower, and an oversized custom closet with convenient access to the second laundry area. A second spacious main-level bedroom with a private en suite bath provides exceptional accommodations for guests. A stylish powder room completes the first floor. Upstairs, three generously sized bedrooms each enjoy direct access to a bath. A cozy nook area offers flexibility for reading, playing an instrument, or crafts. The finished lower level further extends the home's impressive living space with a large family room plumbed for a wet bar, exercise room, full bath, and versatile bonus room. Situated on a large corner lot framed by mature trees, the private stamped-concrete courtyard offers an inviting setting for outdoor dining, entertaining, or simply enjoying a quiet evening. Graciously appointed and thoughtfully designed, this distinctive Sutherland residence offers an exceptional combination of sophistication, comfort, and timeless architectural character....
Contact an agent
Home facts
- Year built:1999
- Subdivision & Development:SUTHERLAND
- Listing ID #:1727079
- Added:60 day(s) ago
- Updated:October 22, 2026 at 07:26 AM
Rooms and interior
- Bedrooms:5
- Total bathrooms:6
- Full bathrooms:5
- Half bathrooms:1
- Rooms Total:19
- Basement:Yes
- Basement Description:Finished
Heating and cooling
- Cooling:Central Air
- Heating:FORCED AIR, Natural gas
- Central air:Yes
Structure and exterior
- Year built:1999
- Lot Features:Level, Sidewalk
- Architectural Style:Traditional
- Exterior Features:Patio
- Foundation Description:Poured Concrete
Utilities
- Sewer:Public Sewer
Finances and disclosures
- Price:$1,338,000
Features and amenities
- Pool features:Pool
Parking
- Parking description:Attached, Entry Side
- Garage:Yes
- Garage spaces:3
New listings near 7119 Windham Pkwy
- Open Sun, 2 to 4pmNew
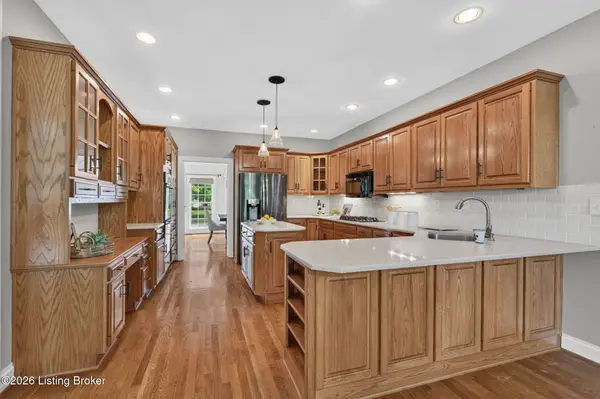 $849,900Active4 beds 5 baths4,679 sq. ft.
6931 Windham Pkwy, Prospect, KY 40059
MLS# 1732321Listed by: KELLER WILLIAMS COLLECTIVE - New
 $750,000Active4 beds 5 baths5,176 sq. ft.
6524 Harrods View Cir, Prospect, KY 40059
MLS# 1731921Listed by: COLDWELL BANKER MCMAHAN - New
 $599,900Active3 beds 2 baths3,280 sq. ft.
7241 Fox Harbor Rd, Prospect, KY 40059
MLS# 1731783Listed by: EXP REALTY LLC 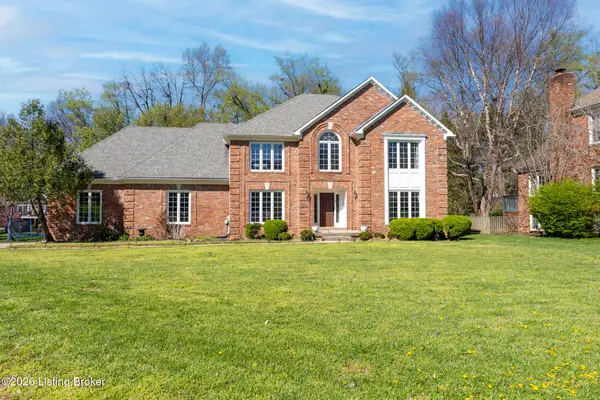 $699,000Active4 beds 3 baths4,164 sq. ft.
7005 New Bern Ct, Prospect, KY 40059
MLS# 1731541Listed by: JUDAH REAL ESTATE GROUP $399,900Active4 beds 3 baths2,822 sq. ft.
3 Autumn Hill Ct, Prospect, KY 40059
MLS# 1731028Listed by: SCHULER BAUER REAL ESTATE SERVICES ERA POWERED $490,000Active2 beds 4 baths2,880 sq. ft.
6714 Deep Creek Dr, Prospect, KY 40059
MLS# 1730863Listed by: JULIE POGUE PROPERTIES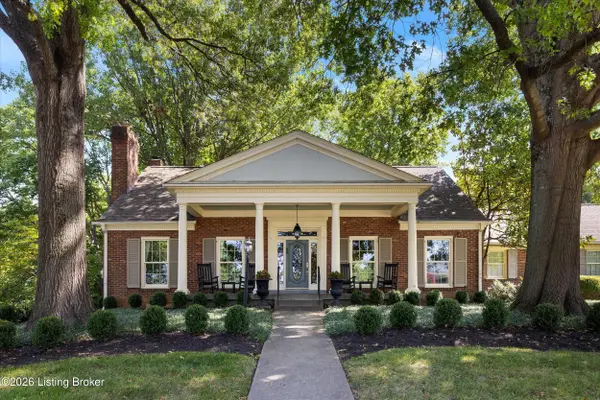 $715,000Active4 beds 5 baths4,797 sq. ft.
6707 Tallwood Ct, Prospect, KY 40059
MLS# 1730198Listed by: EXP REALTY LLC $190,000Active3 beds 3 baths1,303 sq. ft.
7813 Montero Dr, Prospect, KY 40059
MLS# 1730701Listed by: SCHULER BAUER REAL ESTATE SERVICES ERA POWERED $130,500Active1 beds 1 baths735 sq. ft.
8007 Montero Dr # F6, Prospect, KY 40059
MLS# 1730434Listed by: EXP REALTY LLC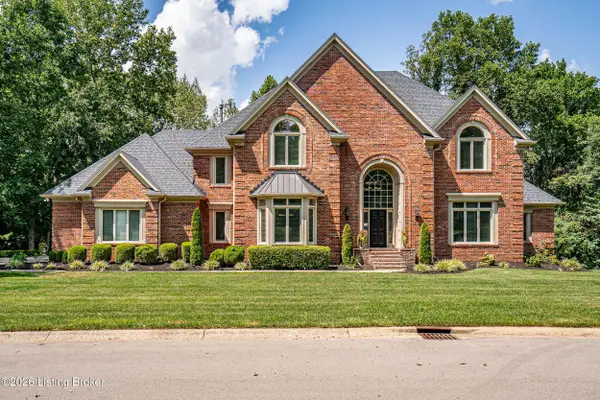 $1,149,900Active5 beds 6 baths6,383 sq. ft.
7709 Cedar Ridge Ct, Prospect, KY 40059
MLS# 1730318Listed by: THE AGENCY LOUISVILLE


Protect your home and budget from life's surprises with an Assurant Home Warranty, backed by a partner that supports you through every step of homeownership. Explore Plans.
©2026 Century 21 Real Estate LLC. All rights reserved. CENTURY 21®, the CENTURY 21 Logo and C21® are service marks owned by Century 21 Real Estate LLC. Century 21 Real Estate LLC fully supports the principles of the Fair Housing Act and the Equal Opportunity Act. Each office is independently owned and operated. Listing information is deemed reliable but not guaranteed accurate.