
8715 Us Highway 42, Prospect, KY 40059
Local realty services provided by:CENTURY 21 Simpson & Associates
Upcoming open houses
- Sun, Nov 0102:00 pm - 04:00 pm
Listed by: jason farabee
Office: the agency louisville
MLS#:1732970
Source:KY_MSMLS
Price summary
- Price:$365,000
- Price per sq. ft.:$195.29
About this home
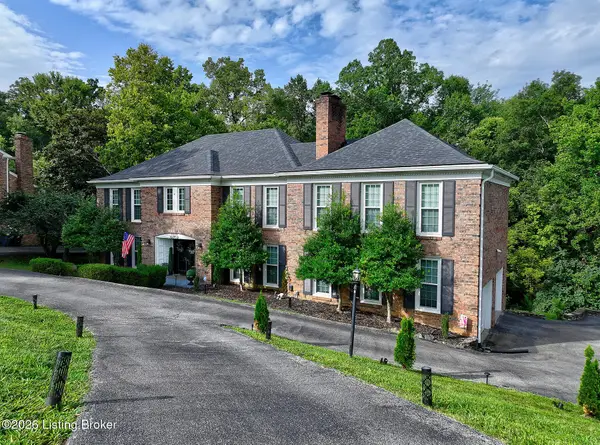
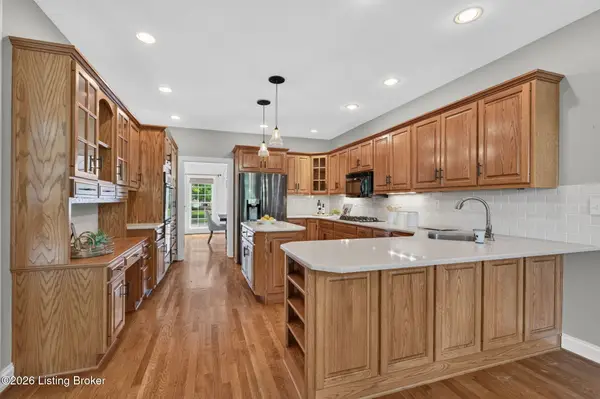
Spanning two thoughtfully arranged levels, this stunning mid-century modern residence at 8715 US Hwy 42 offers 2,716 square feet of finished space. The home features a well designed layout with a clear separation between vibrant entertaining areas and private bedrooms. Classic architectural character flows naturally throughout the interior, paired with modern design elements to create an enduring aesthetic that defines the Prospect area. Upon entry, the main level features an open floor plan, with the living and sitting areas anchored by generous proportions and soaring ceilings that seamlessly integrate with the kitchen. The kitchen area's openness creates an inviting environment for everyday living or large gatherings. A hallway off the main living area leads to the sleeping quarters. The primary bedroom enjoys an ensuite bathroom. Two additional bedrooms, well-suited for guests or family, are adjacent, along with a full bathroom. The lower level introduces an entirely new dimension of living space. A secondary living room offers an inviting retreat, while two additional versatile rooms provide endless possibilities for a home office, fitness studio, hobby room, or playroom. Thoughtfully designed for flexibility, this level easily adapts to your lifestyle. At the rear of the home, a fully fenced backyard awaits. Additional features include a 2-car attached garage, updated light fixtures, and fresh exterior paint. Embrace this rare opportunity to own a home under $400,000 in the highly sought-after Prospect area, where natural beauty, privacy, and convenient city access come together for an exceptional lifestyle....
Contact an agent
Home facts
- Year built:1980
- Subdivision & Development:KEN CARLA
- Listing ID #:1732970
- Added:3 day(s) ago
- Updated:October 30, 2026 at 04:42 PM
Rooms and interior
- Bedrooms:3
- Total bathrooms:2
- Full bathrooms:2
- Rooms Total:14
- Basement:Yes
- Basement Description:Partially Finished
- Living area:2,769 sq. ft.
Heating and cooling
- Cooling:Central Air
- Heating:FORCED AIR, Natural gas
- Central air:Yes
Structure and exterior
- Year built:1980
- Building area:2,769 sq. ft.
- Lot area:0.27 Acres
- Architectural Style:Ranch
- Construction Materials:Vinyl siding
- Exterior Features:Patio, Porch
- Foundation Description:Poured Concrete
Utilities
- Sewer:Public Sewer
Finances and disclosures
- Price:$365,000
- Price per sq. ft.:$195.29
Parking
- Parking description:Attached, Driveway, Entry Side, Lower Level
- Garage:Yes
- Garage spaces:2
New listings near 8715 Us Highway 42
- New
 $100,000Active1 beds 1 baths731 sq. ft.
8017 Montero Dr, Prospect, KY 40059
MLS# 1733136Listed by: KELLER WILLIAMS COLLECTIVE - New
 $1,035,000Active4 beds 6 baths6,289 sq. ft.
7904 Innisbrook Ct, Prospect, KY 40059
MLS# 1733060Listed by: LENIHAN SOTHEBY'S INT'L REALTY - Open Sun, 2 to 4pmNew
 $515,000Active4 beds 3 baths3,607 sq. ft.
6105 Fox Hunt Ct, Prospect, KY 40059
MLS# 1732893Listed by: KELLER WILLIAMS COLLECTIVE - New
 $279,000Active2 beds 3 baths2,402 sq. ft.
2005 Harrods Landing Dr, Prospect, KY 40059
MLS# 1732857Listed by: SIMPLER.REALESTATE - New
 $2,100,000Active5 beds 6 baths6,225 sq. ft.
8104 Sutherland Farm Rd, Prospect, KY 40059
MLS# 1732658Listed by: LOUISVILLE REALTY GROUP - New
 $649,900Active7 beds 5 baths4,994 sq. ft.
6712 Foxcroft Rd, Prospect, KY 40059
MLS# 1732673Listed by: SIMPLER.REALESTATE - New
 $1,250,000Active4 beds 5 baths5,620 sq. ft.
6501 Innisbrook Dr, Prospect, KY 40059
MLS# 1733265Listed by: WHITE PICKET REAL ESTATE - New
 $849,900Active4 beds 5 baths4,679 sq. ft.
6931 Windham Pkwy, Prospect, KY 40059
MLS# 1732321Listed by: KELLER WILLIAMS COLLECTIVE  $750,000Active4 beds 5 baths5,176 sq. ft.
6524 Harrods View Cir, Prospect, KY 40059
MLS# 1731921Listed by: COLDWELL BANKER MCMAHAN $599,900Active3 beds 2 baths3,280 sq. ft.
7241 Fox Harbor Rd, Prospect, KY 40059
MLS# 1731783Listed by: EXP REALTY LLC


Protect your home and budget from life's surprises with an Assurant Home Warranty, backed by a partner that supports you through every step of homeownership. Explore Plans.
©2026 Century 21 Real Estate LLC. All rights reserved. CENTURY 21®, the CENTURY 21 Logo and C21® are service marks owned by Century 21 Real Estate LLC. Century 21 Real Estate LLC fully supports the principles of the Fair Housing Act and the Equal Opportunity Act. Each office is independently owned and operated. Listing information is deemed reliable but not guaranteed accurate.