
8909 Dolls Eyes St, Prospect, KY 40059
Local realty services provided by:CENTURY 21 Simpson & Associates
8909 Dolls Eyes St,Prospect, KY 40059
$1,875,000
- 5 Beds
- 5 Baths
- 6,479 sq. ft.
- Single family
- Active
Listed by: colleen e walker
Office: exp realty llc.
MLS#:1721120
Source:KY_MSMLS
Price summary
- Price:$1,875,000
- Price per sq. ft.:$423.76
About this home
EXECUTIVE LIVING |NEW LOOK NEW LUXURY LISTING IN NORTON COMMONS | As Seen in WSJ - Mansion Properties| A rare opportunity to own a fully integrated custom-built LUX residence designed for executive living, or generation flexibility, and long-term value in one of Louisville's most sought-after walkable communities. An easy second-home or meeting every special need. DELIVERING: advanced Control4 automation, energy-efficient generator, and a 4-stop Savaria elevator -seamless access to all levels. The main residence is thoughtfully designed for both daily living and high-level entertaining, featuring a first-floor primary suite, multiple media rooms, fitness space, and a fully finished lower level with a signature speakeasy style bourbon bar—ideal for private gatherings or corporate hosting. MUST SEE VIDEO TOUR TO ENJOY THE CRAFTSMANSHIP AND APPRECIATE THE QUALITY------- BY THE NUMBERS| Approx. 4,425 sq ft above grade | 4-5 bedroom suites | 4.5 baths | 1,875 sq ft finished lower level | 1,445 sq ft private apartment (2 bed, 1 bath) | 4-car garage (approx. 1,133 sq ft) | Built 2013 ||DETAILS: Leasable Office/Rental - Apartment-Disability Accessible | +709 sq ft of Storage | INCLUDES | 2 laundry rooms | 2 media rooms| 2 flex rooms | 4-Car Garage EVS ready 1,133.5 sq ft (excluded in total). Hardwood floors throughout. FIRST FLOOR: Phantom screened and paneled all season room includes media and gas fireplace insert. First floor PRIMARY SUITE with private foyer offers media and hearth sitting area. Spa-like bath w/soaking tub, walk-in shower. Linen/Bath Pantry, His & Hers closets, lavatories and dressing vanities. KITCHEN: Gourmet GE Monogram appliances and Miele built-in coffee center, gas cook 5-burner cook top, oversized island, Amish custom cabinets, and banquette seating will be a joy for gatherings. GREAT/LIVING ROOM, FORMAL DINING ROOM, POWDER ROOM, DETAILS: GARAGE: Super Charged EVS /4 car attached garage, large rear double pad driveway, full exercise room| OTHER DETAILS: Control4 smart home security system, spray foam insulation, 5 zone HVAC, central vacuum with in-wall hoses, Irrigation, gas generator, plantation shutters, gas BBQ, extensive interior and exterior trim crafted design details. 10' first floor ceilings, 9' second floor ceilings, 9' floor celling in lower level. First Laundry and Second LAUNDRY in the apartment. SECOND FLOOR: GUEST SUITE bedroom # 2, BEDROOM #3 and #4 with JACK & JILL BATH, Flex room HOME OFFICE, Full THEATER ROOM. Take private stairs or the elevator up from your 4-car GARAGE to the second-floor APARTMENT: 2 BEDROOM APARTMENT with private exterior rear door entrance with foyer & staircase OR interior home entrance. LOWER LEVEL: Take the elevator down OR use the grand staircase to your Lavishly finished full LOWER LEVEL, Your Super Bowl or Derby parties will never be the same! Game Room Complete with closet and egress window, Full BATH #5 and MEDIA Room. EXERCISE Room, WORKSHOP room and STORAGE Room and double walk-in storage rooms with a cedar closet. ORIGINAL OWNERS CHOOSE THIS LOT OUT OF ALL OTHERS AVAILABLE. PRIVATE AND LOCATED WITH NORTHEAST EXPOSURE, POSITIONED ON THE HIGH SIDE OF THE STREET. COMMENTS: DOLLS EYES IS ONE OF THE SIGNATURE STREETS THAT IS PRIVATELY CONNECTED TO BOTH NORTH AND SOUTH VILLAGES....
Contact an agent
Home facts
- Year built:2013
- Subdivision & Development:NORTON COMMONS
- Listing ID #:1721120
- Added:83 day(s) ago
- Updated:September 14, 2026 at 10:34 AM
Rooms and interior
- Bedrooms:5
- Total bathrooms:5
- Full bathrooms:4
- Half bathrooms:1
- Rooms Total:20
- Basement:Yes
- Basement Description:Finished
- Living area:6,479 sq. ft.
Heating and cooling
- Cooling:Central Air
- Heating:FORCED AIR, Natural gas
- Central air:Yes
Structure and exterior
- Year built:2013
- Building area:6,479 sq. ft.
- Lot area:0.16 Acres
- Lot Features:Level, Sidewalk, Zero Lot Line
- Architectural Style:Traditional
- Construction Materials:Wood Frame, brick
- Exterior Features:Patio, Porch
- Foundation Description:Poured Concrete
Utilities
- Sewer:Public Sewer
Finances and disclosures
- Price:$1,875,000
- Price per sq. ft.:$423.76
Features and amenities
- Pool features:Pool
- Smart home:Yes
Parking
- Parking description:Attached, Driveway, Electric Vehicle Charging Station(s), Entry Rear
- Garage:Yes
- Garage spaces:4
New listings near 8909 Dolls Eyes St
- New
 $899,500Active5 beds 5 baths5,761 sq. ft.
7016 Breakwater Pl, Prospect, KY 40059
MLS# 1728927Listed by: BERKSHIRE HATHAWAY HOMESERVICES, PARKS & WEISBERG REALTORS - New
 $485,000Active4 beds 3 baths2,762 sq. ft.
6122 Deep Creek Dr, Prospect, KY 40059
MLS# 1728647Listed by: COLDWELL BANKER MCMAHAN - New
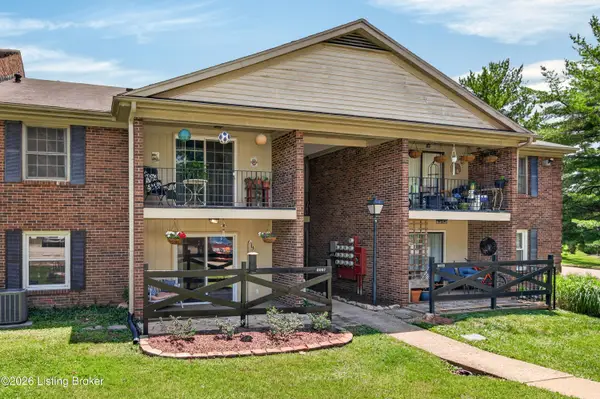 $130,500Active1 beds 1 baths735 sq. ft.
8007 Montero Dr # F6, Prospect, KY 40059
MLS# 1728519Listed by: EXP REALTY LLC - New
 $850,000Active5 beds 5 baths5,204 sq. ft.
6711 Harrods View Cir, Prospect, KY 40059
MLS# 1728425Listed by: 85W REAL ESTATE - New
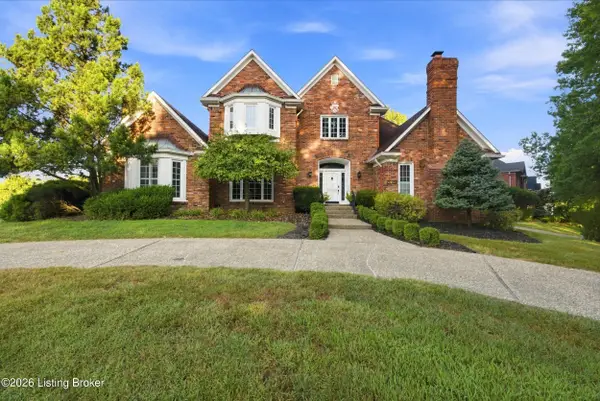 $750,000Active4 beds 4 baths4,000 sq. ft.
6914 Bridgepointe Blvd, Prospect, KY 40059
MLS# 1728413Listed by: KELLER WILLIAMS COLLECTIVE 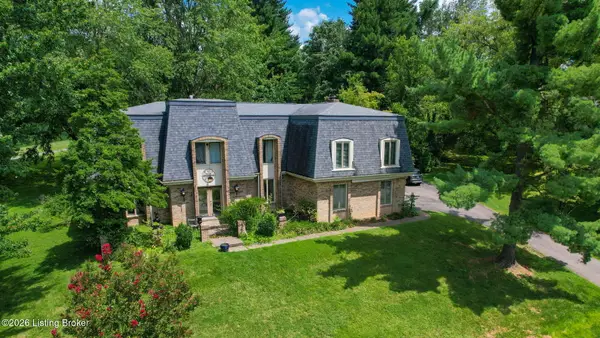 $525,000Active5 beds 4 baths5,231 sq. ft.
6507 Gunpowder Ln, Prospect, KY 40059
MLS# 1727960Listed by: DAVE HALPERN REAL ESTATE AGENT $3,000,000Active6 beds 7 baths9,261 sq. ft.
8234 Sutherland Farm Rd, Prospect, KY 40059
MLS# 1727765Listed by: EXP REALTY LLC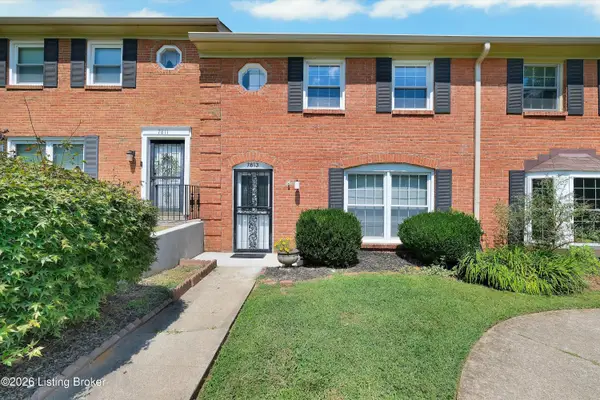 $205,000Active3 beds 3 baths1,303 sq. ft.
7813 Montero Dr, Prospect, KY 40059
MLS# 1727582Listed by: SCHULER BAUER REAL ESTATE SERVICES ERA POWERED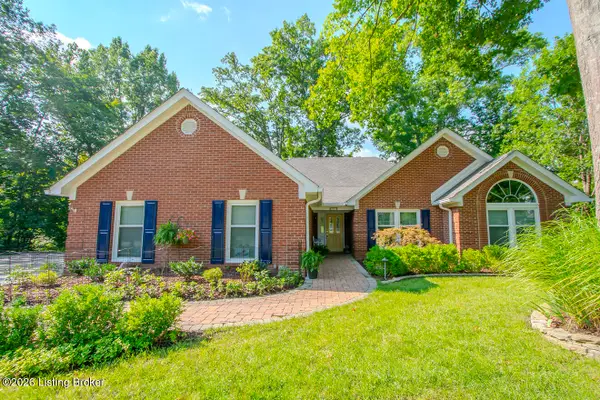 $625,000Active3 beds 2 baths2,531 sq. ft.
7804 Deep Trail Ct, Prospect, KY 40059
MLS# 1727504Listed by: KENTUCKY SELECT PROPERTIES $654,900Active7 beds 5 baths4,994 sq. ft.
6712 Foxcroft Rd, Prospect, KY 40059
MLS# 1727144Listed by: SIMPLER.REALESTATE


Protect your home and budget from life's surprises with an Assurant Home Warranty, backed by a partner that supports you through every step of homeownership. Explore Plans.
©2026 Century 21 Real Estate LLC. All rights reserved. CENTURY 21®, the CENTURY 21 Logo and C21® are service marks owned by Century 21 Real Estate LLC. Century 21 Real Estate LLC fully supports the principles of the Fair Housing Act and the Equal Opportunity Act. Each office is independently owned and operated. Listing information is deemed reliable but not guaranteed accurate.