
48 Ramey Fork, Raccoon, KY 41557
Local realty services provided by:CENTURY 21 DeAnna Realty
Listed by: janice johnson
Office: valley agency, inc.
MLS#:129058
Source:KY_EKAR
Price summary
- Price:$199,000
- Price per sq. ft.:$108.27
About this home
The charming family home with such sweet charm for any family offers three bedrooms, one bath, kitchen, dining room, den and family room with a fireplace and a nice large sunroom to enjoy the beautiful surrounding scenery. Lighted Gazebo for relaxing and watching the children run and play providing wonderful childhood memories. Detached two car garage and two storage buildings.
Contact an agent
Home facts
- Year built:1958
- Subdivision & Development:Not in Subdivision
- Listing ID #:129058
- Added:14 day(s) ago
- Updated:August 15, 2026 at 03:32 PM
Rooms and interior
- Bedrooms:3
- Total bathrooms:1
- Full bathrooms:1
- Rooms Total:8
- Flooring:Carpet, Vinyl
- Living area:1,838 sq. ft.
Heating and cooling
- Cooling:Central
- Heating:Gas
Structure and exterior
- Roof:Metal
- Year built:1958
- Building area:1,838 sq. ft.
- Lot area:8.7 Acres
- Architectural Style:Ranch
- Construction Materials:Vinyl Siding
- Exterior Features:Asphalt Drive, Garden Space, Storage Building
Schools
- High school:Pike Central
Utilities
- Water:Public
- Sewer:Septic System
Finances and disclosures
- Price:$199,000
- Price per sq. ft.:$108.27
Features and amenities
- Appliances:Stove
- Amenities:1st Floor Bedroom, Cable/DSL Available, Ceiling Fans, Walk In Closet
New listings near 48 Ramey Fork
- New
 $229,000Active2 beds 1 baths1,606 sq. ft.
5924 Upper Johns Creek Road, Kimper, KY 41539
MLS# 129073Listed by: AAA REAL ESTATE SERVICES  $125,000Active35 Acres
207 Left Fork Luke Varney Hollow, Raccoon, KY 41557
MLS# 129065Listed by: RE/MAX FREEDOM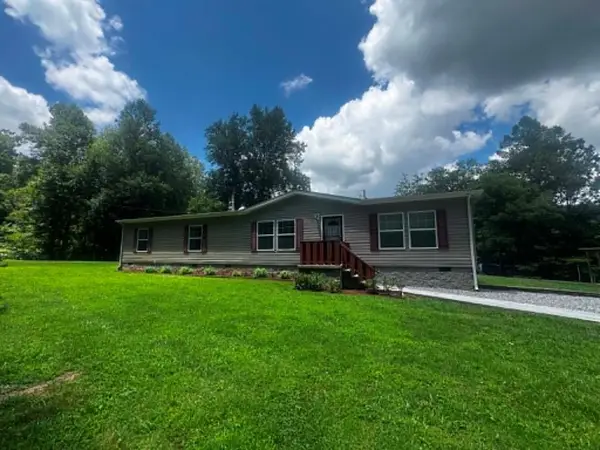 $339,000Active4 beds 2 baths2,160 sq. ft.
1327 Ridge Line Road, Raccoon, KY 41557
MLS# 128940Listed by: BETTER HOMES & GARDENS REAL ESTATE-REDD, BROWN & WILLIAMS $575,000Active3 beds 3 baths3,191 sq. ft.
57 Montrose Drive, Raccoon, KY 41557
MLS# 128908Listed by: BETTER HOMES & GARDENS REAL ESTATE-REDD, BROWN & WILLIAMS $259,900Active3 beds 2 baths3,170 sq. ft.
63 Meta Lane, Pikeville, KY 41501
MLS# 128838Listed by: RE/MAX LEGACY GROUP $350,000Active4 beds 4 baths2,486 sq. ft.
152 Keene Village Drive, Raccoon, KY 41557
MLS# 128761Listed by: UNITED REAL ESTATE BLUEGRASS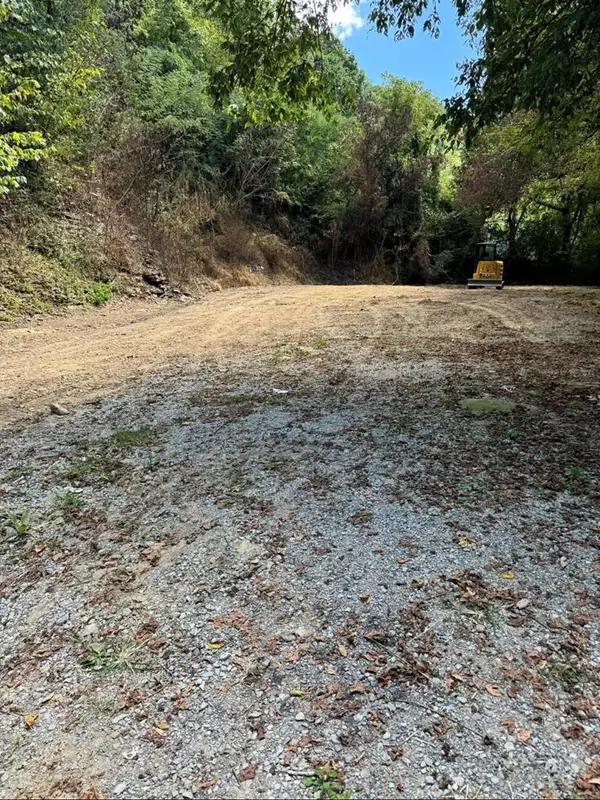 $28,000Pending4 Acres
7770 State Highway 194 East, Kimper, KY 41539
MLS# 128668Listed by: RE/MAX FREEDOM $109,900Active3 beds 2 baths1,150 sq. ft.
87 Winns 2nd Street, Pikeville, KY 41501
MLS# 128619Listed by: RE/MAX FREEDOM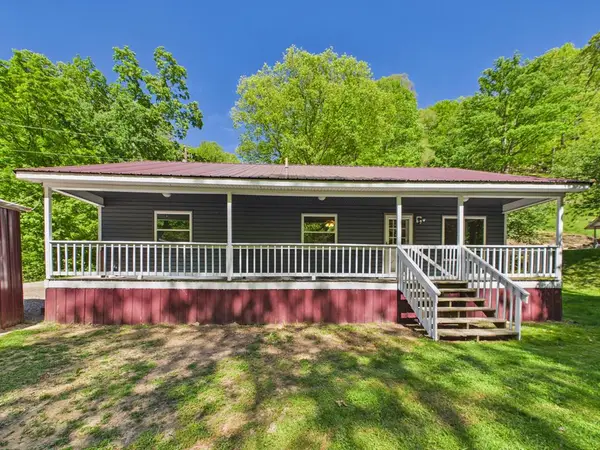 $139,900Pending3 beds 2 baths1,144 sq. ft.
2373 Hurricane Creek, Kimper, KY 41539
MLS# 128601Listed by: RE/MAX LEGACY GROUP


Protect your home and budget from life's surprises with an Assurant Home Warranty, backed by a partner that supports you through every step of homeownership. Explore Plans.
©2026 Century 21 Real Estate LLC. All rights reserved. CENTURY 21®, the CENTURY 21 Logo and C21® are service marks owned by Century 21 Real Estate LLC. Century 21 Real Estate LLC fully supports the principles of the Fair Housing Act and the Equal Opportunity Act. Each office is independently owned and operated. Listing information is deemed reliable but not guaranteed accurate.