
1109 Evelyn Drive, Radcliff, KY 40160
Local realty services provided by:CENTURY 21 Bluegrass Realty Pros
1109 Evelyn Drive,Radcliff, KY 40160
$179,777
- 2 Beds
- 1 Baths
- 792 sq. ft.
- Single family
- Pending
Listed by: janet perkins team, janet l perkins
Office: re/max executive group, inc.
MLS#:HK2602413
Source:KY_HKAR
Price summary
- Price:$179,777
- Price per sq. ft.:$226.99
About this home
Charming ranch-style home lives bigger than 792 sq ft of comfortable living space, featuring 2 cozy bedrooms and 1 full bathroom, all set on a beautifully landscaped 0.17-acre lot. Enjoy relaxing on the covered front porch or the inviting screened-in porch, perfect for enjoying the outdoors. The backyard also boasts a spacious 12x24 storage shed, providing ample room for all your tools and equipment. This home is an ideal retreat in the middle of town!
Contact an agent
Home facts
- Year built:1966
- Subdivision & Development:N/A
- Listing ID #:HK2602413
- Added:132 day(s) ago
- Updated:October 08, 2026 at 11:26 AM
Rooms and interior
- Bedrooms:2
- Total bathrooms:1
- Full bathrooms:1
- Flooring:Carpet, Hardwood, Vinyl
- Bathrooms Description:Separate Shower
- Kitchen Description:Eat-In Kitchen, Kitchen/Dining, Microwave, Range Gas, Refrigerator, Solid Surface Counter Top
- Basement Description:Full, Unfinished, Walk Out
- Living area:792 sq. ft.
Heating and cooling
- Cooling:Central Air
- Heating:Furnace, Natural Gas
Structure and exterior
- Roof:Shingles
- Year built:1966
- Building area:792 sq. ft.
- Lot area:0.17 Acres
- Construction Materials:Brick
- Exterior Features:Covered Front Porch, Enclosed Porch, Landscaping, Mature Trees, Screened Porch, Storage Shed, Trees
- Foundation Description:Poured Concrete
Utilities
- Water:County
- Sewer:Septic
Finances and disclosures
- Price:$179,777
- Price per sq. ft.:$226.99
Features and amenities
- Amenities:Ceiling Fan(s)
New listings near 1109 Evelyn Drive
- New
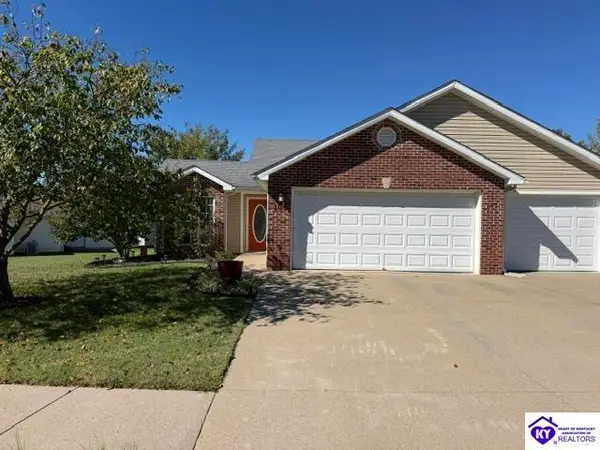 $229,900Active2 beds 2 baths1,118 sq. ft.
105 Applewood Lane, Elizabethtown, KY 42701
MLS# HK2604362Listed by: UNITED REAL ESTATE LOUISVILLE - New
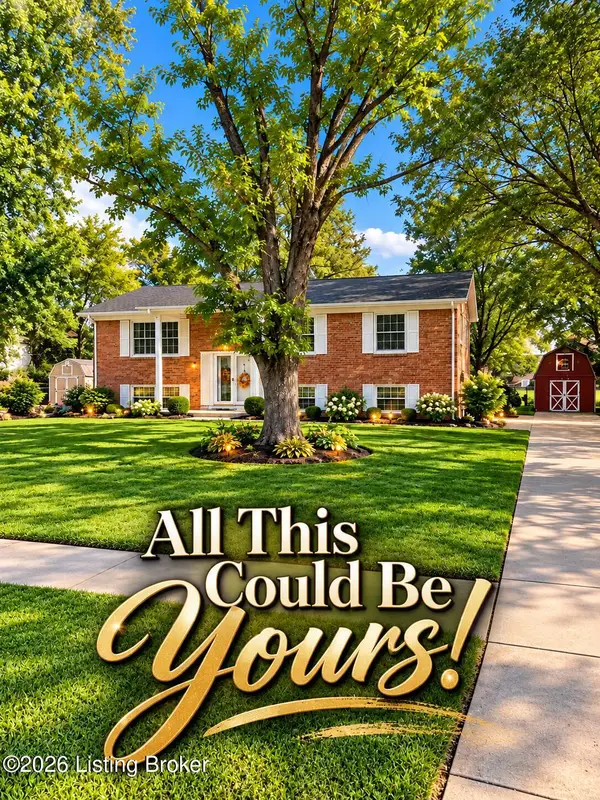 $270,000Active3 beds 3 baths2,059 sq. ft.
1253 Lyndon Ln, Radcliff, KY 40160
MLS# 1731913Listed by: KELLER WILLIAMS LOUISVILLE - New
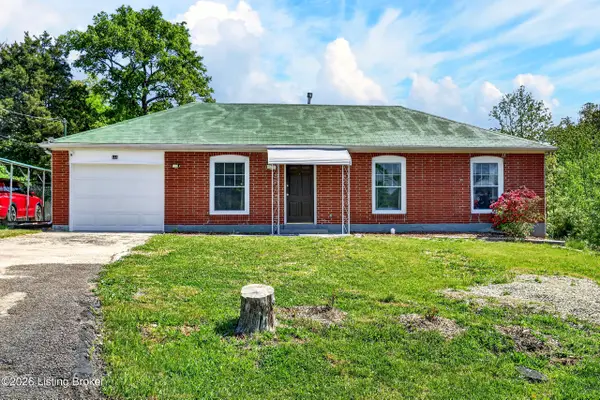 $219,900Active3 beds 3 baths1,380 sq. ft.
448 New St, Radcliff, KY 40160
MLS# 1731877Listed by: ZHOMES REAL ESTATE - New
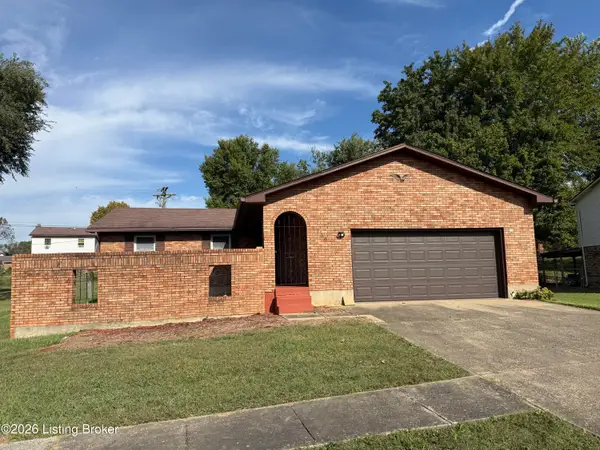 $239,000Active3 beds 2 baths1,800 sq. ft.
1734 Holly Ct, Radcliff, KY 40160
MLS# 1731739Listed by: RE/MAX ADVANTAGE + - New
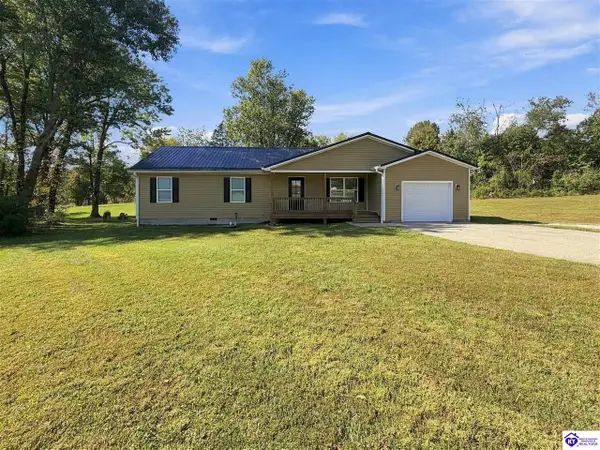 $269,900Active3 beds 2 baths1,541 sq. ft.
1518 Deering Lane, Radcliff, KY 40160
MLS# HK2604271Listed by: NEXTHOME CHISM REALTY - New
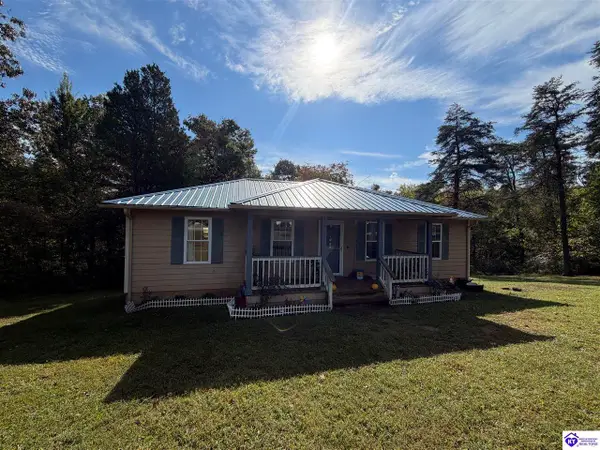 $199,900Active3 beds 2 baths1,056 sq. ft.
392 Cedar Glen Lane, Radcliff, KY 40160
MLS# HK2604261Listed by: CEDAR HILL PROPERTIES - New
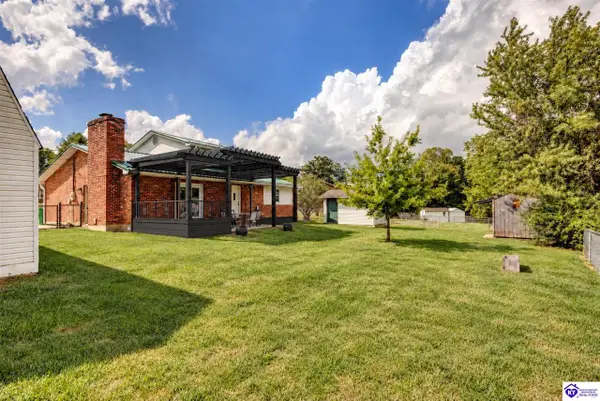 $339,000Active3 beds 2 baths1,862 sq. ft.
872 Rhonda Court, Radcliff, KY 40160
MLS# HK2604252Listed by: PENNINGTON PROPERTIES 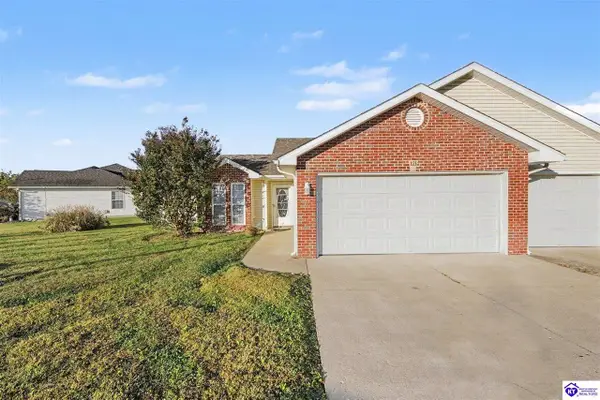 $222,900Active2 beds 2 baths1,255 sq. ft.
121 Applewood Lane, Elizabethtown, KY 42701
MLS# HK2604231Listed by: EXP REALTY, LLC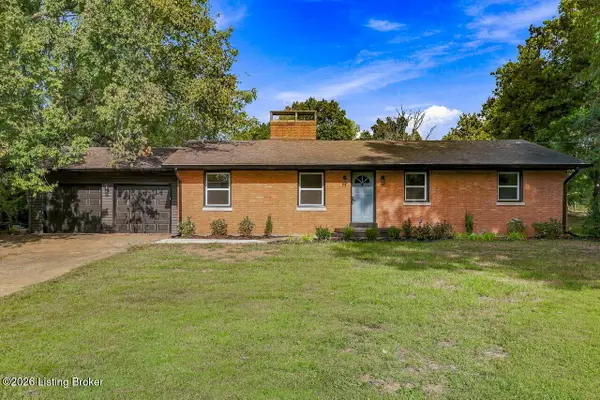 $299,999Pending3 beds 2 baths2,100 sq. ft.
386 S Deepwood Dr, Radcliff, KY 40160
MLS# 1731162Listed by: MLSCO REALTY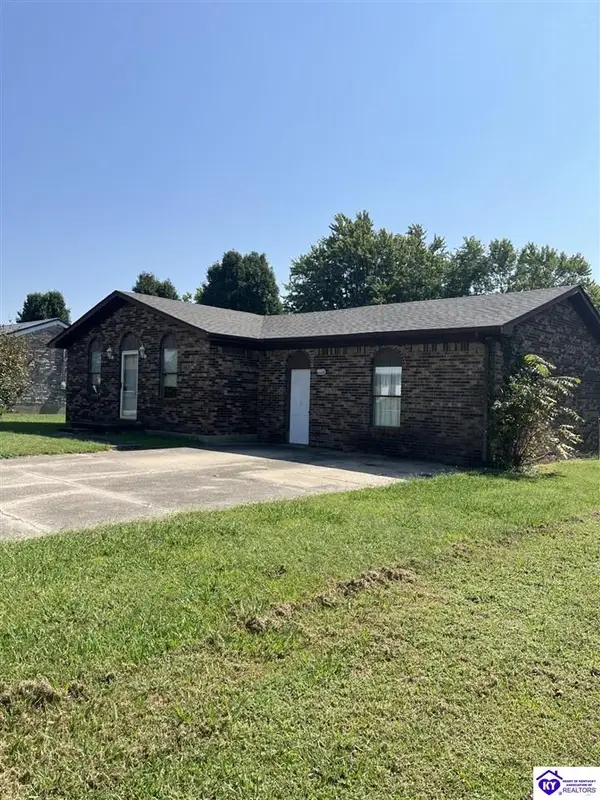 $180,000Active4 beds 2 baths1,575 sq. ft.
618 Carolyn Street, Radcliff, KY 40160
MLS# HK2604209Listed by: REAL ESTATE KENTUCKY, INC.


Protect your home and budget from life's surprises with an Assurant Home Warranty, backed by a partner that supports you through every step of homeownership. Explore Plans.
©2026 Century 21 Real Estate LLC. All rights reserved. CENTURY 21®, the CENTURY 21 Logo and C21® are service marks owned by Century 21 Real Estate LLC. Century 21 Real Estate LLC fully supports the principles of the Fair Housing Act and the Equal Opportunity Act. Each office is independently owned and operated. Listing information is deemed reliable but not guaranteed accurate.