
117 Seth Ct, Radcliff, KY 40160
Local realty services provided by:CENTURY 21 Simpson & Associates
117 Seth Ct,Radcliff, KY 40160
$315,000
- 4 Beds
- 3 Baths
- 2,034 sq. ft.
- Single family
- Active
Listed by: lashanda d barber, renay white
Office: g. starks realty co.
MLS#:1727112
Source:KY_MSMLS
Price summary
- Price:$315,000
- Price per sq. ft.:$242.31
About this home
Over 2000 square feet of total living space sitting on almost a half acrea of land this home has so much to offer for the price. Four decent size bedrooms, two full and one half bath, large first floor living room additional family in basement two car attached garage, double wide driveway and additional storage shed just to name alittle. Schedule your personal showing today to fully appreciate it!
Contact an agent
Home facts
- Year built:2005
- Subdivision & Development:ASHLEY ESTATES
- Listing ID #:1727112
- Added:59 day(s) ago
- Updated:October 22, 2026 at 03:11 PM
Rooms and interior
- Bedrooms:4
- Total bathrooms:3
- Full bathrooms:2
- Half bathrooms:1
- Rooms Total:8
- Basement:Yes
- Basement Description:Finished
- Living area:2,034 sq. ft.
Heating and cooling
- Cooling:Central Air
- Heating:FORCED AIR
- Central air:Yes
Structure and exterior
- Year built:2005
- Building area:2,034 sq. ft.
- Lot area:0.49 Acres
- Architectural Style:Raised Ranch
- Construction Materials:Vinyl siding, Wood Frame, brick
- Exterior Features:Deck
- Foundation Description:Poured Concrete
Utilities
- Sewer:Public Sewer
Finances and disclosures
- Price:$315,000
- Price per sq. ft.:$242.31
Parking
- Parking description:Attached
- Garage:Yes
- Garage spaces:2
New listings near 117 Seth Ct
- Open Sat, 2 to 5pmNew
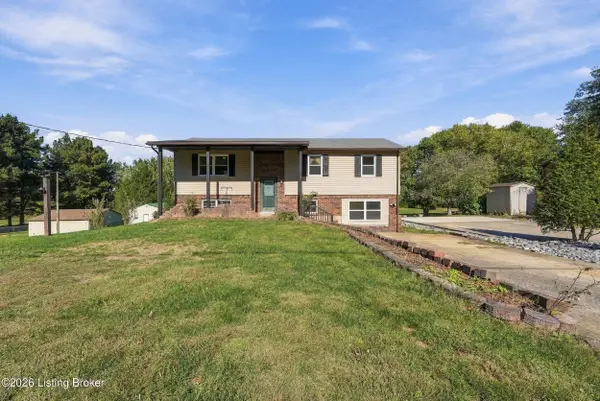 $320,000Active4 beds 2 baths3,400 sq. ft.
346 Valley View Dr, Radcliff, KY 40160
MLS# 1732523Listed by: RE/MAX FIVE STAR PROPERTIES - New
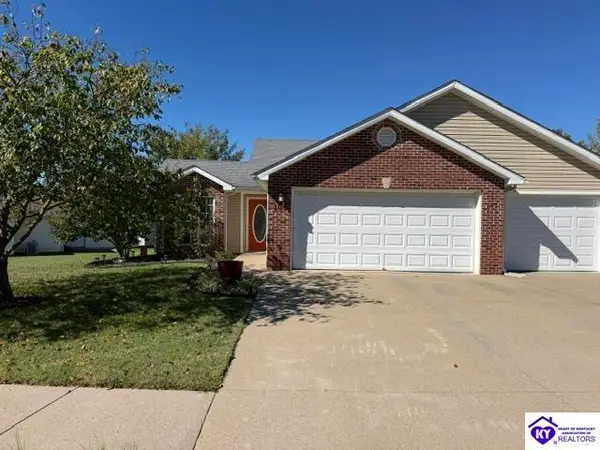 $229,900Active2 beds 2 baths1,118 sq. ft.
105 Applewood Lane, Elizabethtown, KY 42701
MLS# HK2604362Listed by: UNITED REAL ESTATE LOUISVILLE - New
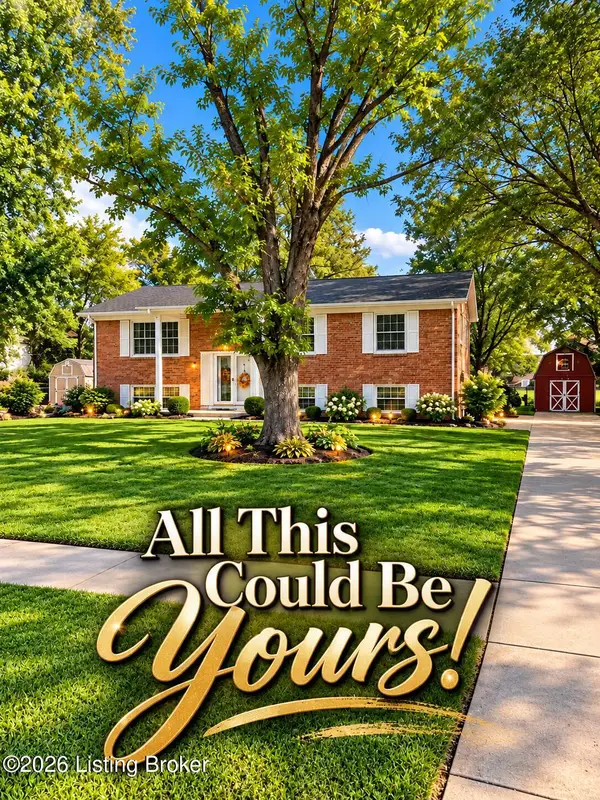 $270,000Active3 beds 3 baths2,059 sq. ft.
1253 Lyndon Ln, Radcliff, KY 40160
MLS# 1731913Listed by: KELLER WILLIAMS LOUISVILLE - New
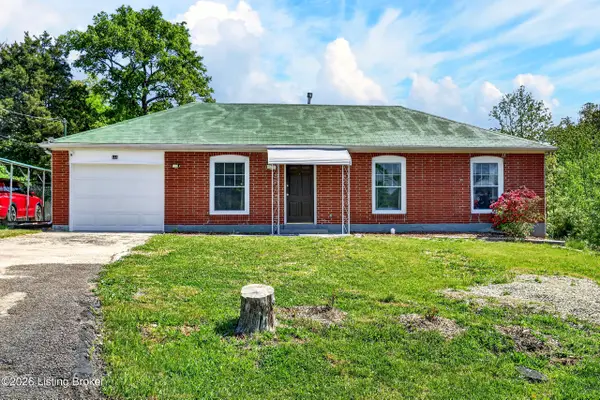 $219,900Active3 beds 3 baths1,380 sq. ft.
448 New St, Radcliff, KY 40160
MLS# 1731877Listed by: ZHOMES REAL ESTATE - New
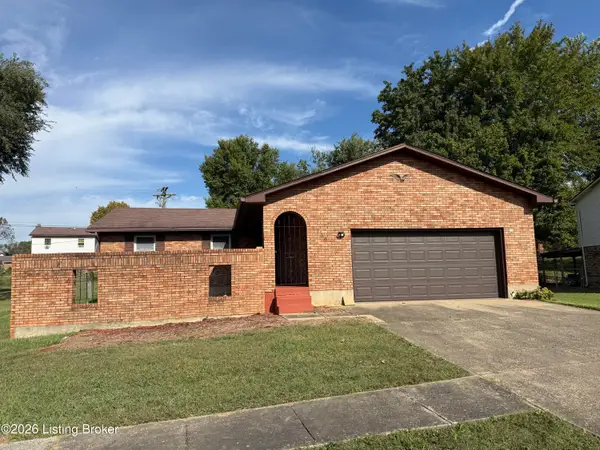 $239,000Active3 beds 2 baths1,800 sq. ft.
1734 Holly Ct, Radcliff, KY 40160
MLS# 1731739Listed by: RE/MAX ADVANTAGE + - New
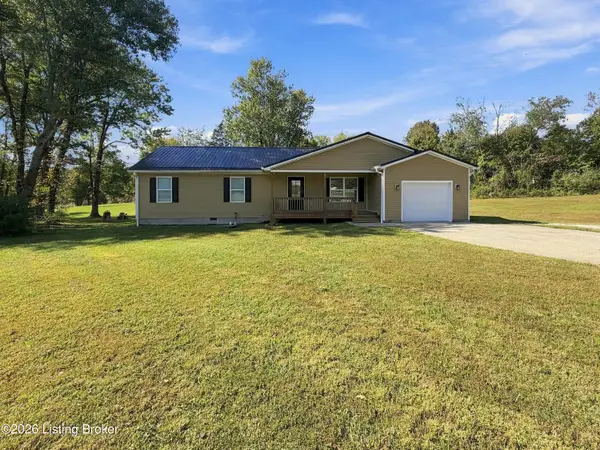 $269,900Active3 beds 2 baths1,541 sq. ft.
1518 Deering Ln, Radcliff, KY 40160
MLS# 1731668Listed by: NEXTHOME CHISM REALTY - New
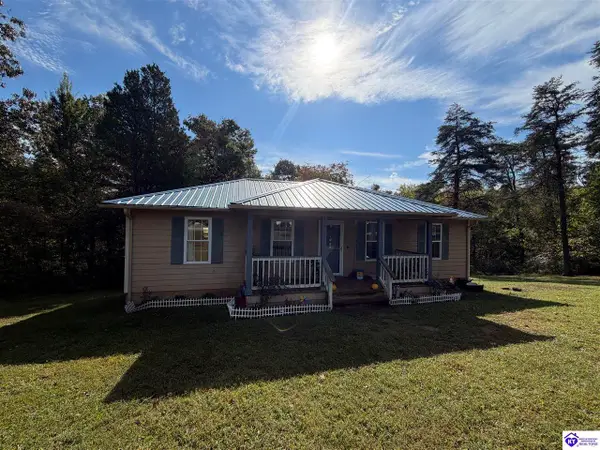 $199,900Active3 beds 2 baths1,056 sq. ft.
392 Cedar Glen Lane, Radcliff, KY 40160
MLS# HK2604261Listed by: CEDAR HILL PROPERTIES - New
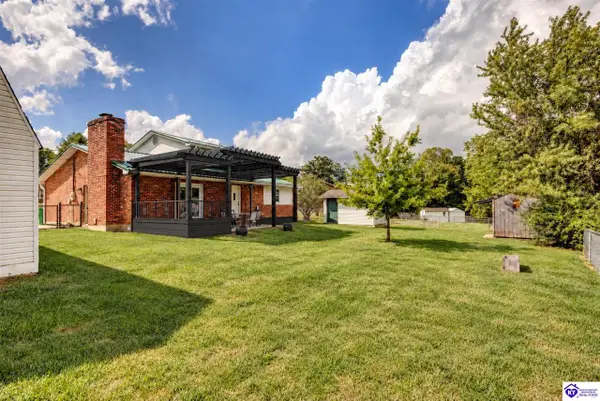 $339,000Active3 beds 2 baths1,862 sq. ft.
872 Rhonda Court, Radcliff, KY 40160
MLS# HK2604252Listed by: PENNINGTON PROPERTIES 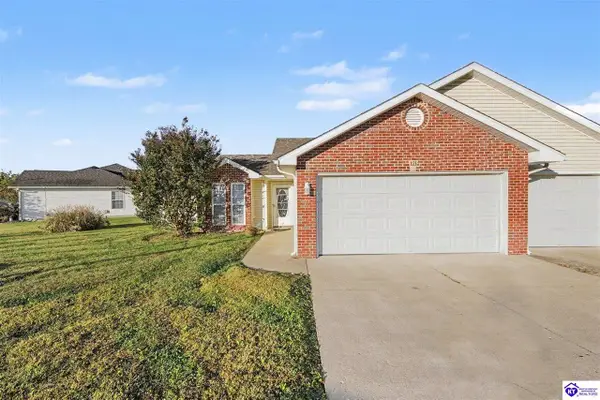 $222,900Active2 beds 2 baths1,255 sq. ft.
121 Applewood Lane, Elizabethtown, KY 42701
MLS# HK2604231Listed by: EXP REALTY, LLC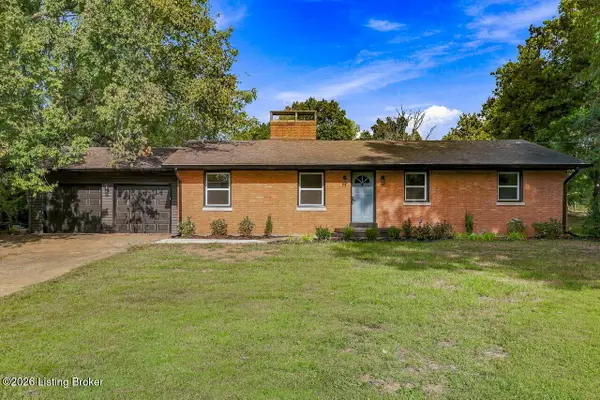 $299,999Pending3 beds 2 baths2,100 sq. ft.
386 S Deepwood Dr, Radcliff, KY 40160
MLS# 1731162Listed by: MLSCO REALTY


Protect your home and budget from life's surprises with an Assurant Home Warranty, backed by a partner that supports you through every step of homeownership. Explore Plans.
©2026 Century 21 Real Estate LLC. All rights reserved. CENTURY 21®, the CENTURY 21 Logo and C21® are service marks owned by Century 21 Real Estate LLC. Century 21 Real Estate LLC fully supports the principles of the Fair Housing Act and the Equal Opportunity Act. Each office is independently owned and operated. Listing information is deemed reliable but not guaranteed accurate.