
154 Wiltshire Avenue, Radcliff, KY 40160
Local realty services provided by:CENTURY 21 Bluegrass Realty Pros
154 Wiltshire Avenue,Radcliff, KY 40160
$359,900
- 3 Beds
- 3 Baths
- 3,110 sq. ft.
- Single family
- Active
Listed by: lavell jackson
Office: re/max five star properties
MLS#:HK2603258
Source:KY_HKAR
Price summary
- Price:$359,900
- Price per sq. ft.:$115.72
About this home
Welcome home to a property offering flexible living space, a desirable split-bedroom floor plan, and an impressive backyard retreat. The main level features a dedicated dining room and a spacious primary suite with a tray ceiling, walk-in closet, double vanity, and plenty of room to unwind. The full finished basement provides exceptional versatility with a large family room, two additional flex rooms, a separate massage or meditation room, a full bathroom with a stand-up shower, and ample storage space. Outside, the beautifully landscaped front yard and welcoming front porch create excellent curb appeal. A covered back deck overlooks the huge fenced backyard, while a secluded area at the very back creates a private oasis perfect for relaxing, entertaining, or escaping the everyday rush.
Contact an agent
Home facts
- Year built:2010
- Subdivision & Development:Country Side Terrace
- Listing ID #:HK2603258
- Added:8 day(s) ago
- Updated:August 07, 2026 at 05:45 PM
Rooms and interior
- Bedrooms:3
- Total bathrooms:3
- Full bathrooms:3
- Flooring:Carpet, Laminate, Tile
- Bathrooms Description:Double Vanity, Tub/Shower Combo, Walk in Closet(s)
- Kitchen Description:Dishwasher, Microwave, Range Electric, Refrigerator
- Basement Description:Finished-Full
- Living area:3,110 sq. ft.
Heating and cooling
- Cooling:Central Air, Ductless Splits
- Heating:Electric, Heat Pump
Structure and exterior
- Roof:Shingles
- Year built:2010
- Building area:3,110 sq. ft.
- Lot area:0.33 Acres
- Construction Materials:Brick
- Exterior Features:Covered Patio
- Foundation Description:Poured Concrete
Utilities
- Water:Public
- Sewer:Public
Finances and disclosures
- Price:$359,900
- Price per sq. ft.:$115.72
Features and amenities
- Amenities:Ceiling Fan(s), Tray Ceiling(s), Vaulted Ceiling(s), Walk-in Closet(s)
Parking
- Parking description:Garage Attached
- Garage spaces:2
New listings near 154 Wiltshire Avenue
- New
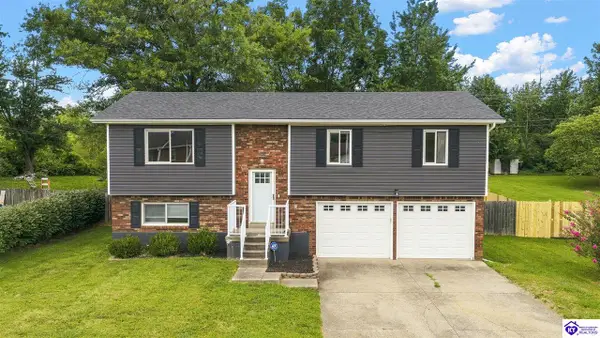 $299,000Active4 beds 2 baths1,800 sq. ft.
1772 Holly Court, Radcliff, KY 40160
MLS# HK2603363Listed by: SCHULER BAUER REAL ESTATE SERVICES ERA POWERED- ELIZABETHTOWN - New
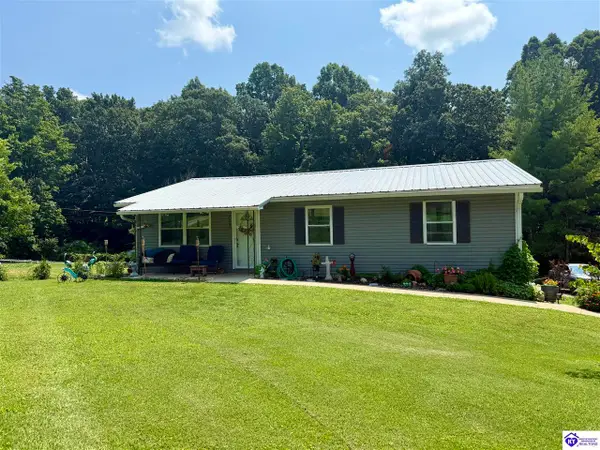 $269,900Active3 beds 3 baths2,782 sq. ft.
3801 Deer Haven Drive, Elizabethtown, KY 42701
MLS# HK2603349Listed by: SEMONIN REALTORS - New
 $407,500Active4 beds 3 baths2,343 sq. ft.
107 Seabiscuit Court, Elizabethtown, KY 42701
MLS# HK2603341Listed by: EXP REALTY LLC - New
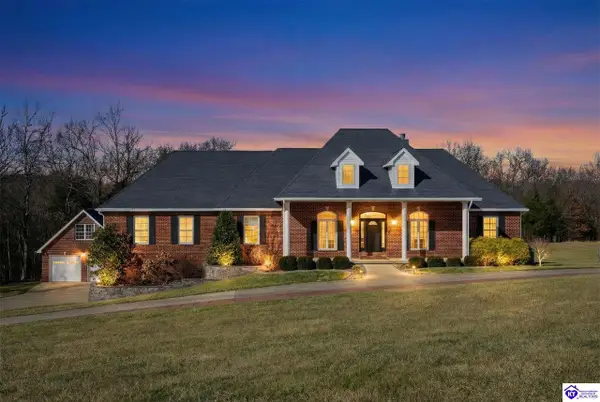 $999,900Active5 beds 5 baths5,922 sq. ft.
145 Mary Lee Street, Elizabethtown, KY 42701
MLS# HK2603299Listed by: WEICHERT REALTORS LAWSON COLLECTIVE - New
 $339,699Active4 beds 3 baths2,053 sq. ft.
81 Dettori St, Elizabethtown, KY 42701
MLS# 1725678Listed by: DRH REALTY OF KENTUCKY - New
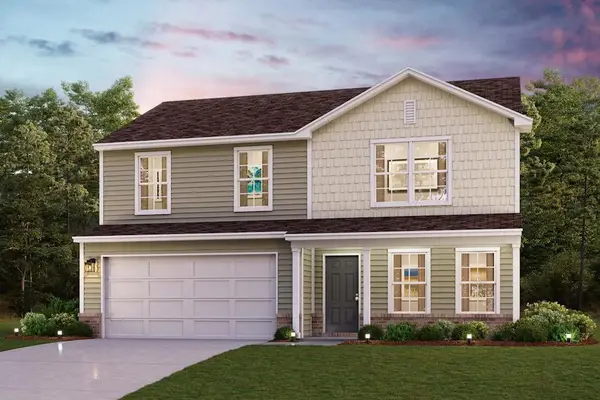 $273,990Active4 beds 3 baths1,774 sq. ft.
26 Carlisle Avenue, Vine Grove, KY 40175
MLS# 26021020Listed by: CALL IT CLOSED - New
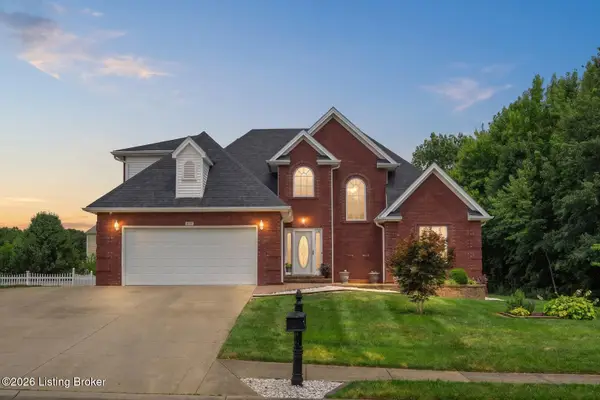 $409,900Active5 beds 4 baths3,052 sq. ft.
611 Peaceful Dr, Elizabethtown, KY 42701
MLS# 1725400Listed by: EXP REALTY LLC - New
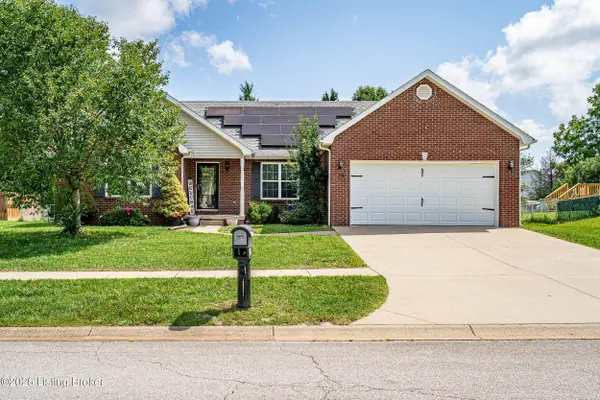 $359,900Active3 beds 3 baths3,110 sq. ft.
154 Wiltshire Ave, Vine Grove, KY 40175
MLS# 1725362Listed by: RE/MAX FIVE STAR PROPERTIES - New
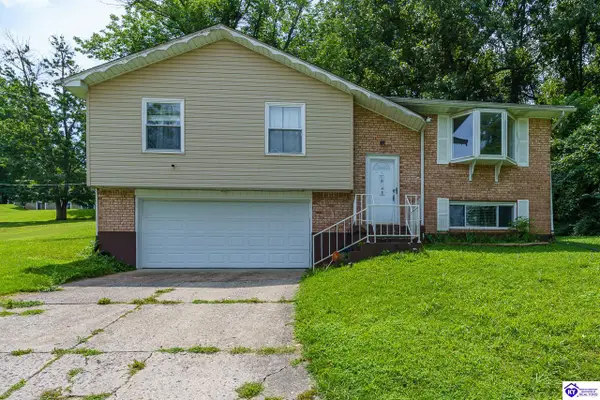 $235,000Active3 beds 2 baths1,832 sq. ft.
278 Redmar Lane, Radcliff, KY 40160
MLS# HK2603227Listed by: THE K GROUP REAL ESTATE, LLC


Protect your home and budget from life's surprises with an Assurant Home Warranty, backed by a partner that supports you through every step of homeownership. Explore Plans.
©2026 Century 21 Real Estate LLC. All rights reserved. CENTURY 21®, the CENTURY 21 Logo and C21® are service marks owned by Century 21 Real Estate LLC. Century 21 Real Estate LLC fully supports the principles of the Fair Housing Act and the Equal Opportunity Act. Each office is independently owned and operated. Listing information is deemed reliable but not guaranteed accurate.