
273 Manor Drive, Radcliff, KY 40160
Local realty services provided by:CENTURY 21 Bluegrass Realty Pros
273 Manor Drive,Radcliff, KY 40160
$379,900
- 4 Beds
- 3 Baths
- 2,718 sq. ft.
- Single family
- Active
Listed by: robin tamayo
Office: realty world knox realty group, llc.
MLS#:HK2603121
Source:KY_HKAR
Price summary
- Price:$379,900
- Price per sq. ft.:$139.77
About this home
Welcome home to a space that feels both inviting and effortlessly livable. MOVE IN READY newly remodeled and updated throughout, this beautifully appointed 4-bedroom, 3 bath home sits on a generous 0.39-acre lot, offering the ideal balance of privacy, comfort, and everyday ease. With 2,718 square feet of thoughtfully designed living space, you’ll enjoy modern comforts in a serene setting—perfect for gathering, relaxing, and making lasting memories. Formal Living Room: Perfect for entertaining guests or enjoying quiet evenings, this elegant space sets the tone for the entire home. Attached Sunroom: Enjoy year-round comfort in this heated and air-conditioned space, ideal for soaking up natural light and enjoying views of the beautiful outdoors. Large Family Room: Designed for gatherings and relaxation, this expansive area provides ample space for family activities and cozy movie nights in front of the fireplace. Gourmet Kitchen: Large and spacious with an eat-in island, perfect for culinary enthusiasts. Master Suite: A private oasis that offers a serene escape from the hustle and bustle of daily life, complete with an en-suite bathroom. Two Additional Bathrooms: Conveniently located to serve the additional bedrooms, ensuring comfort and privacy for family and guests. 2-Car Garage: Provides secure parking and additional storage space, ideal for vehicles and recreational gear. Two Sheds: Enhance your storage options or create a workshop or hobby space in these versatile structures. Expansive Yard: With nearly half an acre and a fenced-in backyard, the property offers endless possibilities for gardening, play, or simple relaxation. More than simply a house, this is a place where lasting memories are made—perfect for families who want space to grow, gather, and truly feel at home. With a thoughtfully designed layout and an excellent location, this is a rare opportunity you won’t want to miss. Schedule your private showing today and see what it feels like to call it home....
Contact an agent
Home facts
- Year built:1977
- Subdivision & Development:Hillcrest Estates
- Listing ID #:HK2603121
- Added:51 day(s) ago
- Updated:September 17, 2026 at 04:41 PM
Rooms and interior
- Bedrooms:4
- Total bathrooms:3
- Full bathrooms:3
- Flooring:Hardwood, Tile
- Bathrooms Description:Double Vanity, Separate Shower
- Kitchen Description:Dishwasher, Eat-In Kitchen, Granite Counter Tops, Granite Countertops, Kitchen Island, Microwave, Pantry, Range Hood, Range/Oven, Refrigerator
- Living area:2,718 sq. ft.
Heating and cooling
- Cooling:Central Air
- Heating:Central, Electric
Structure and exterior
- Roof:Shingles
- Year built:1977
- Building area:2,718 sq. ft.
- Lot area:0.39 Acres
- Construction Materials:Brick/Siding
- Exterior Features:Exterior Lights, Patio, Storage Building
- Foundation Description:Crawl Space
- Levels:2 Story
Utilities
- Water:City
- Sewer:City
Finances and disclosures
- Price:$379,900
- Price per sq. ft.:$139.77
Features and amenities
- Appliances:Security System
- Amenities:Ceiling Fan(s), Split Bedroom Floor Plan
Parking
- Parking description:Front Entry, Garage Attached, Garage Door Opener
- Garage spaces:2
New listings near 273 Manor Drive
- New
 $289,000Active4 beds 3 baths2,584 sq. ft.
112 Seth Ct, Radcliff, KY 40160
MLS# 1722247Listed by: KELLER WILLIAMS COLLECTIVE - Open Sun, 2 to 4pmNew
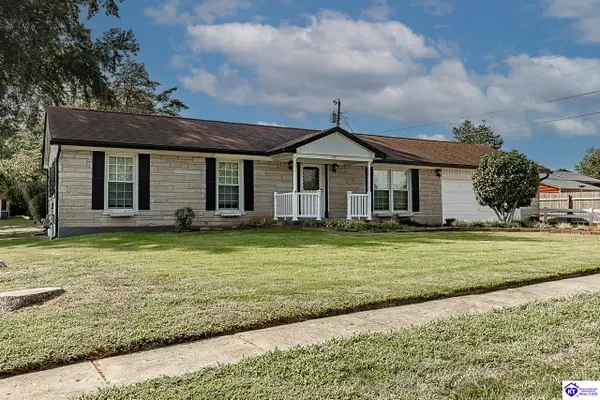 $249,900Active3 beds 2 baths1,886 sq. ft.
930 Robin Circle, Radcliff, KY 40160
MLS# HK2603903Listed by: OLIVE + OAK REALTY - Open Sat, 1 to 4pmNew
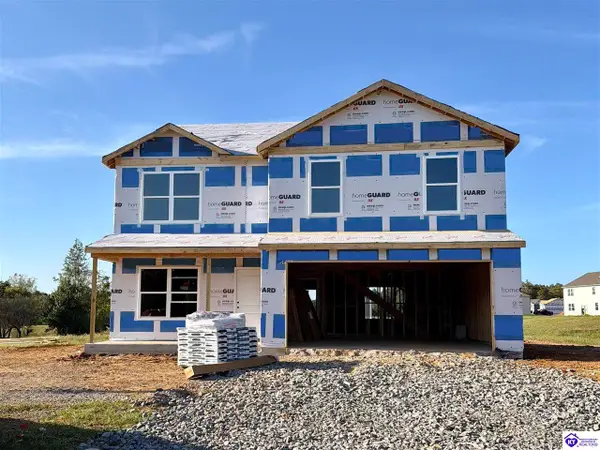 $330,900Active3 beds 3 baths2,155 sq. ft.
39 Saratoga Ln, Elizabethtown, KY 42701
MLS# HK2603902Listed by: DRH REALTY OF KENTUCKY LLC - New
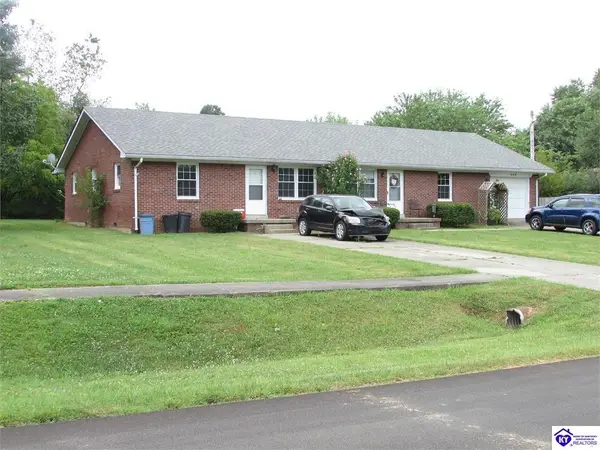 $254,900Active-- beds -- baths
465 & 467 S Atcher Street, Radcliff, KY 40160
MLS# HK2603897Listed by: EXECUTIVE GROUP PROP MGRS - New
 $215,000Active2 beds 2 baths1,198 sq. ft.
411 Blackjack Rd, Radcliff, KY 40160
MLS# 1729110Listed by: UNITED REAL ESTATE LOUISVILLE - New
 $279,900Active3 beds 2 baths1,462 sq. ft.
200 Scarlet Ave, Radcliff, KY 40160
MLS# 1728926Listed by: REAL BROKER, LLC - New
 $400,000Active3 beds 2 baths2,704 sq. ft.
734 Cherrywood Drive, Radcliff, KY 40160
MLS# HK2603843Listed by: DREAM HOUSE REAL ESTATE - New
 $234,900Active3 beds 2 baths1,458 sq. ft.
718 Carolyn Street, Radcliff, KY 40160
MLS# HK2603832Listed by: JANES REALTY GROUP, INC. - New
 $185,000Active16.69 Acres
00 Northern Road, Radcliff, KY 40160
MLS# HK2603809Listed by: WEICHERT REALTORS LAWSON COLLECTIVE - New
 $250,000Active4 beds 2 baths1,762 sq. ft.
2669 N Lake Road North, Radcliff, KY 40160
MLS# HK2603794Listed by: ELYON REALTY


Protect your home and budget from life's surprises with an Assurant Home Warranty, backed by a partner that supports you through every step of homeownership. Explore Plans.
©2026 Century 21 Real Estate LLC. All rights reserved. CENTURY 21®, the CENTURY 21 Logo and C21® are service marks owned by Century 21 Real Estate LLC. Century 21 Real Estate LLC fully supports the principles of the Fair Housing Act and the Equal Opportunity Act. Each office is independently owned and operated. Listing information is deemed reliable but not guaranteed accurate.