104 N Porter Drive, Richmond, KY 40475
Local realty services provided by:CENTURY 21 Advantage Realty
104 N Porter Drive,Richmond, KY 40475
$365,000
- 3 Beds
- 3 Baths
- 2,401 sq. ft.
- Single family
- Active
Listed by:
 CENTURY 21 Advantage Realty
Office: century 21 advantage realty
MLS#:26027048
Source:KY_LBAR
Price summary
- Price:$365,000
- Price per sq. ft.:$152.02
About this home
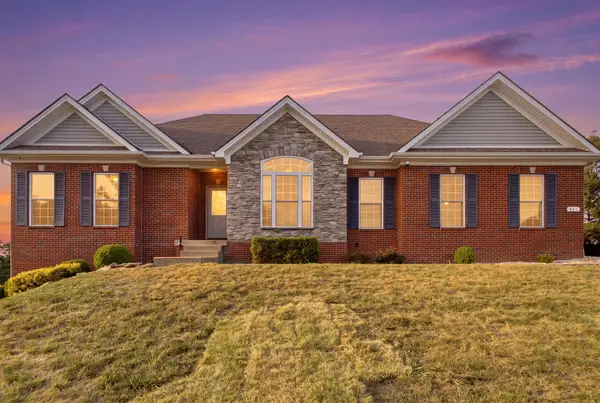
Solid quality built 1 owner home in excellent location to all city conveniences including EKU, the Eastern Bypass, and I75. 1 story brick ranch custom built in 1957 with renovations over time. 3 bedrooms, 3 full bathrooms including an expansive primary bedroom and bathroom in the primary suite which includes washer and dryer hook-up, formal living room, dining room, comfortable family room with gas fireplace, kitchen, sunroom, mudroom which served as utility room with washer and dryer hook-up in the past,, 2 car garage plus walk up stairs to a floored attic space excellent for storage, back deck with handicap ramp, beautiful and level back yard with many possibilities to be enjoyed. Under carpet you will find hardwood. The space in the unfinished basement is incredible and has loads of potential to finish it out. Showings start Saturday 10/03 and you can make your appointment now!
Contact an agent
Home facts
- Year built:1957
- Subdivision & Development:College Park
- Listing ID #:26027048
- Added:1 day(s) ago
- Updated:October 03, 2026 at 05:40 PM
Rooms and interior
- Bedrooms:3
- Total bathrooms:3
- Full bathrooms:3
- Rooms Total:12
- Flooring:Carpet, Ceramic Tile, Concrete, Hardwood
- Basement:Yes
- Basement Description:Full, Unfinished
- Living area:2,401 sq. ft.
Heating and cooling
- Cooling:Electric, Heat Pump
- Heating:Heat Pump, Natural Gas
Structure and exterior
- Year built:1957
- Building area:2,401 sq. ft.
- Lot area:0.35 Acres
- Construction Materials:Brick Veneer
Schools
- High school:Madison Central
- Middle school:Madison Mid
- Elementary school:Kit Carson
Utilities
- Water:Public
- Sewer:Public Sewer
Finances and disclosures
- Price:$365,000
- Price per sq. ft.:$152.02
Features and amenities
- Laundry features:Electric Dryer Hookup, Main Level, Washer Hookup
- Amenities:Blinds, Insulated Windows
Parking
- Parking description:Driveway, Garage Faces Side
- Garage:Yes
- Garage spaces:2
New listings near 104 N Porter Drive
- New
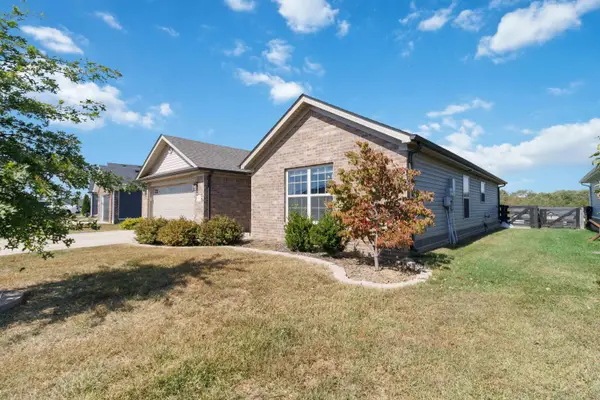
 $295,900Active3 beds 2 baths1,425 sq. ft.
308 Memory Lane, Richmond, KY 40475
MLS# 26027391Listed by: CENTURY 21 ADVANTAGE REALTY - New
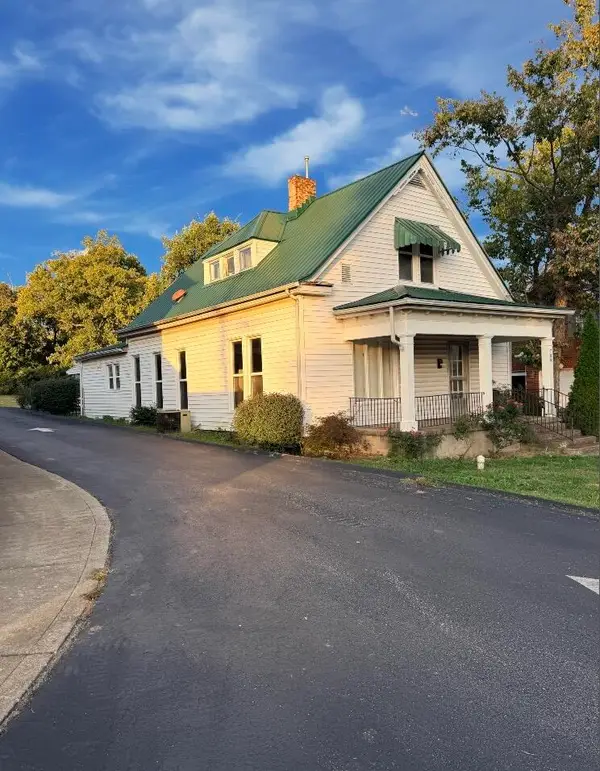 $235,000Active3 beds 2 baths1,876 sq. ft.
709 W Main Street, Richmond, KY 40475
MLS# 26027385Listed by: UNITED REAL ESTATE BLUEGRASS - New
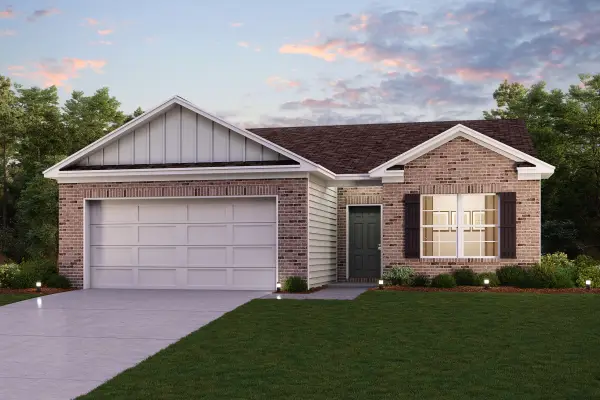 $276,990Active3 beds 2 baths1,416 sq. ft.
351 Mohegan Trail, Richmond, KY 40475
MLS# 26027344Listed by: CALL IT CLOSED - New
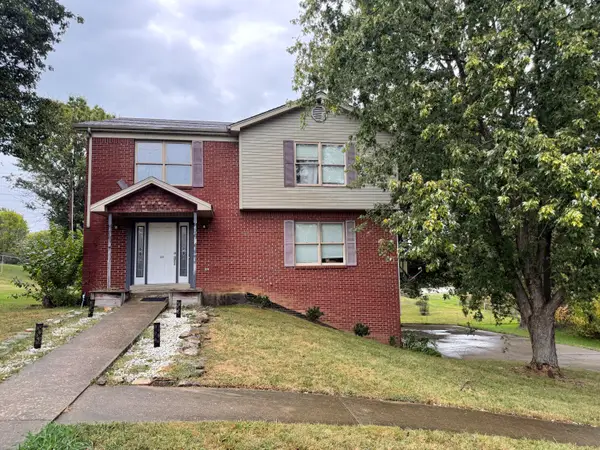 $300,000Active4 beds 4 baths2,742 sq. ft.
207 Rookwood Court, Richmond, KY 40475
MLS# 26027354Listed by: BERKSHIRE HATHAWAY HOMESERVICES FOSTER REALTORS - New
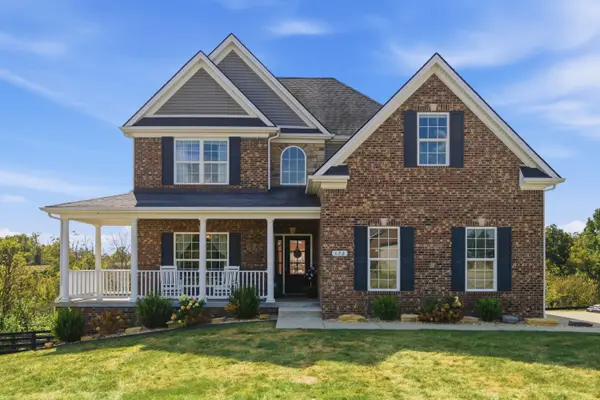 $650,000Active4 beds 4 baths3,749 sq. ft.
172 Tuscany Way, Richmond, KY 40475
MLS# 26027340Listed by: SOUTHERN LEGACY REALTY - New
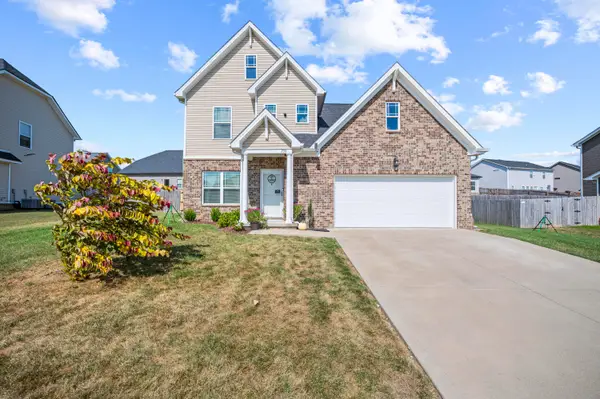 $389,900Active3 beds 3 baths1,924 sq. ft.
755 Copley Pointe Drive, Richmond, KY 40475
MLS# 26026221Listed by: BERKSHIRE HATHAWAY HOMESERVICES FOSTER REALTORS - New
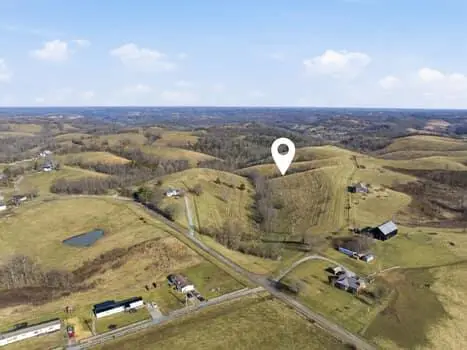 $999,900Active-- beds -- baths
9999 Poosey Ridge Road, Richmond, KY 40475
MLS# 26027304Listed by: RE/MAX ELITE REALTY - New
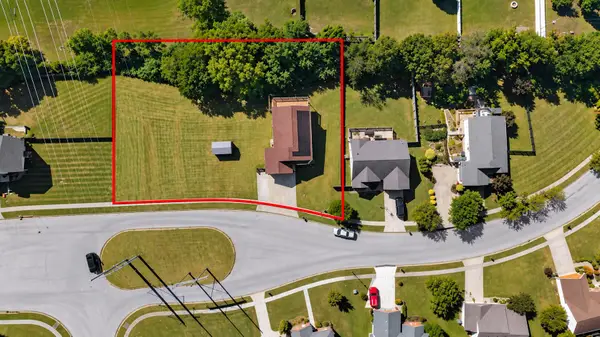 $379,900Active4 beds 3 baths2,528 sq. ft.
108 Covington Way, Richmond, KY 40475
MLS# 26027268Listed by: RE/MAX ELITE REALTY - Open Sun, 1 to 3pmNew
 $563,500Active5 beds 3 baths3,118 sq. ft.
824 Stone Ridge Drive, Richmond, KY 40475
MLS# 26026879Listed by: KELLER WILLIAMS LEGACY GROUP


Protect your home and budget from life's surprises with an Assurant Home Warranty, backed by a partner that supports you through every step of homeownership. Explore Plans.
©2026 Century 21 Real Estate LLC. All rights reserved. CENTURY 21®, the CENTURY 21 Logo and C21® are service marks owned by Century 21 Real Estate LLC. Century 21 Real Estate LLC fully supports the principles of the Fair Housing Act and the Equal Opportunity Act. Each office is independently owned and operated. Listing information is deemed reliable but not guaranteed accurate.