1069 Judah Bear Boulevard, Richmond, KY 40475
Local realty services provided by:CENTURY 21 Advantage Realty
1069 Judah Bear Boulevard,Richmond, KY 40475
$250,000
- 3 Beds
- 2 Baths
- 1,600 sq. ft.
- Single family
- Active
Listed by: karen w angelucci
Office: re/max elite lexington
MLS#:26026038
Source:KY_LBAR
Price summary
- Price:$250,000
- Price per sq. ft.:$156.25
- Monthly HOA dues:$11.67
About this home
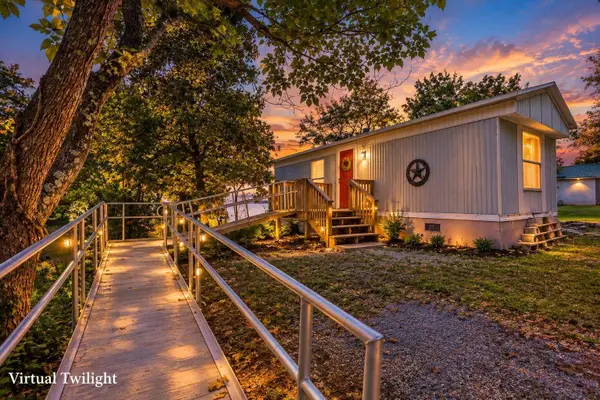
Welcome home to this three-year-old home in Richmond, Kentucky! Offering 3 bedrooms and 2 full baths, this newer home combines modern comfort, functional living space, and low-maintenance living. Conveniently located with easy access to shopping, dining and schools this home is ready for its new owners to move in and make it their own. If you've been looking, this one deserves a look!
Contact an agent
Home facts
- Year built:2022
- Subdivision & Development:Ash Park
- Listing ID #:26026038
- Added:3 day(s) ago
- Updated:September 24, 2026 at 03:13 PM
Rooms and interior
- Bedrooms:3
- Total bathrooms:2
- Full bathrooms:2
- Rooms Total:6
- Flooring:Carpet, Tile, Vinyl
- Living area:1,600 sq. ft.
Heating and cooling
- Cooling:Electric, Heat Pump
- Heating:Electric, Heat Pump
Structure and exterior
- Year built:2022
- Building area:1,600 sq. ft.
- Lot area:0.09 Acres
- Construction Materials:Aluminum Siding, Brick Veneer
Schools
- High school:Madison Central
- Middle school:Clark-Moores
- Elementary school:Daniel Boone
Utilities
- Water:Public
- Sewer:Public Sewer
Finances and disclosures
- Price:$250,000
- Price per sq. ft.:$156.25
Features and amenities
- Laundry features:Electric Dryer Hookup, Main Level, Washer Hookup
Parking
- Parking description:Driveway, Off Street

New listings near 1069 Judah Bear Boulevard
- New
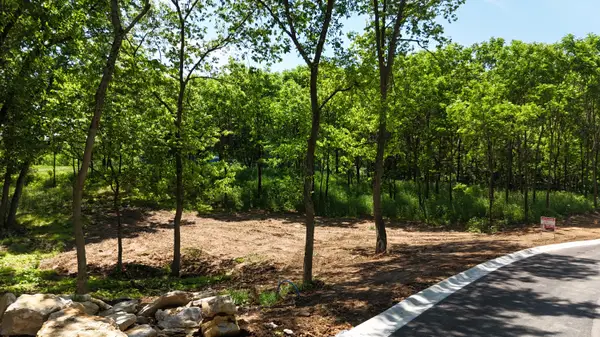 $169,900Active1.06 Acres
1000 Presidential Boulevard, Richmond, KY 40475
MLS# 26026410Listed by: KELLER WILLIAMS COMMONWEALTH - New
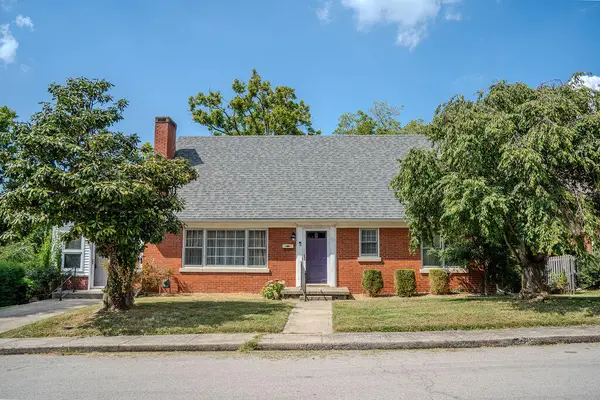 $100,000Active4 beds 2 baths1,900 sq. ft.
103 Bennett Court, Richmond, KY 40475
MLS# 26026406Listed by: HIGH POINT REALTY & AUCTION - Open Sat, 1 to 3pmNew
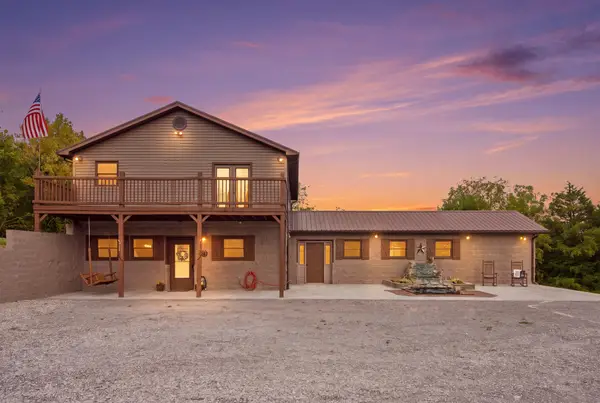 $585,000Active3 beds 2 baths3,088 sq. ft.
544 Maple Grove Road, Richmond, KY 40475
MLS# 26025099Listed by: BERKSHIRE HATHAWAY HOMESERVICES FOSTER REALTORS - Open Sun, 1 to 3pmNew
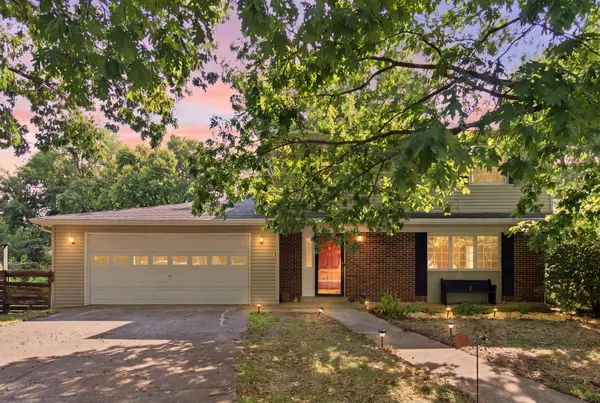
 $379,900Active4 beds 3 baths2,377 sq. ft.
119 Hammons Drive, Richmond, KY 40475
MLS# 26026385Listed by: CENTURY 21 PINNACLE - New
 $365,000Active4 beds 3 baths2,268 sq. ft.
7020 Charismatic Court, Richmond, KY 40475
MLS# 26026377Listed by: WEESNER PROPERTIES, INC. - Open Sun, 2 to 4pmNew
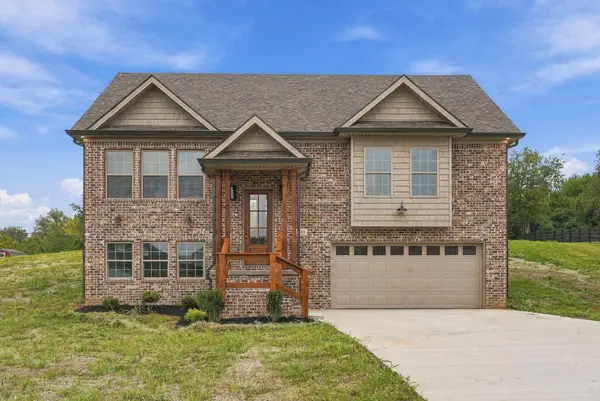 $455,000Active4 beds 3 baths1,980 sq. ft.
105 Braemar Drive, Richmond, KY 40475
MLS# 26026270Listed by: RE/MAX ELITE REALTY - New
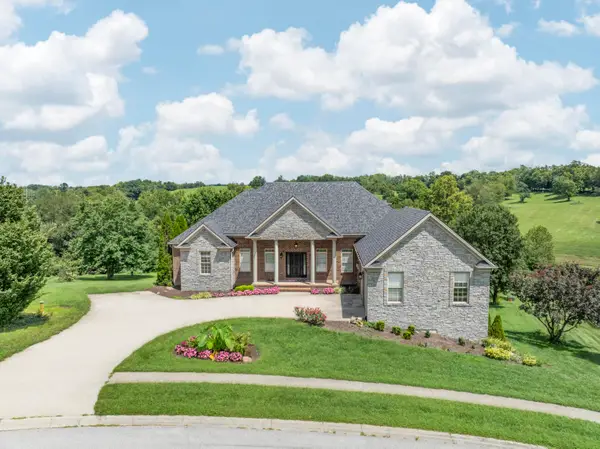 $724,900Active5 beds 4 baths5,267 sq. ft.
2045 Indigo Drive, Richmond, KY 40475
MLS# 26026239Listed by: LEGACY REAL ESTATE FIRM - New
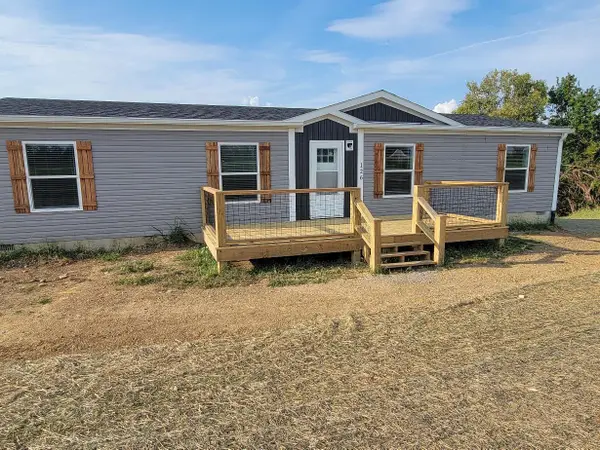 $275,000Active3 beds 2 baths1,512 sq. ft.
126 Rosstown Road, Richmond, KY 40475
MLS# 26026247Listed by: TURN KEY REALTY GROUP 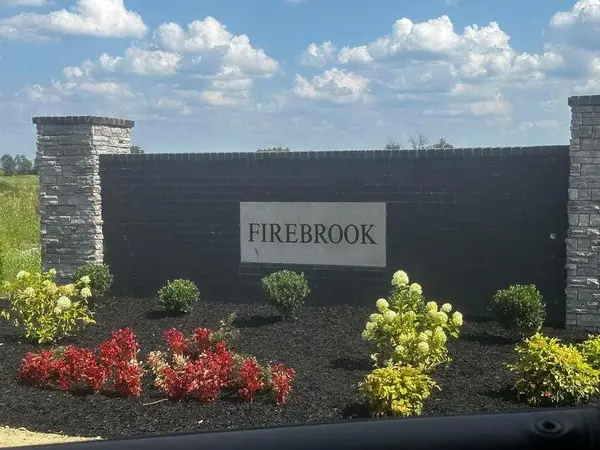 $63,000Pending0.29 Acres
602 Comanche Drive, Richmond, KY 40475
MLS# 26026203Listed by: KELLER WILLIAMS LEGACY GROUP- New
 $163,000Active2 beds 1 baths840 sq. ft.
2252 Box Ankle Road, Richmond, KY 40475
MLS# 26026163Listed by: TRU LIFE REAL ESTATE


Protect your home and budget from life's surprises with an Assurant Home Warranty, backed by a partner that supports you through every step of homeownership. Explore Plans.
©2026 Century 21 Real Estate LLC. All rights reserved. CENTURY 21®, the CENTURY 21 Logo and C21® are service marks owned by Century 21 Real Estate LLC. Century 21 Real Estate LLC fully supports the principles of the Fair Housing Act and the Equal Opportunity Act. Each office is independently owned and operated. Listing information is deemed reliable but not guaranteed accurate.