116 Cabela Drive, Richmond, KY 40475
Local realty services provided by:CENTURY 21 Advantage Realty
116 Cabela Drive,Richmond, KY 40475
$544,900
- 3 Beds
- 2 Baths
- 1,791 sq. ft.
- Single family
- Pending
Listed by: kim caywood
Office: the real estate co.
MLS#:26020151
Source:KY_LBAR
Price summary
- Price:$544,900
- Price per sq. ft.:$304.24
- Monthly HOA dues:$20.83
About this home
Welcome to this stunning new construction ranch home in the highly desirable Crutcher Pike Estates! Situated on a spacious 1.11-acre lot, this thoughtfully designed home offers quality craftsmanship and modern finishes throughout. The custom kitchen is a true showstopper, featuring a gorgeous tile backsplash, in-wall oven and microwave, smooth surface cooktop, and an abundance of cabinetry, including additional storage in the dining area. The inviting living room is anchored by a beautiful stone fireplace, creating a warm and welcoming gathering space. The split-bedroom floor plan provides privacy, with generously sized bedrooms throughout. The spacious primary suite includes a large walk-in closet and a stylish en-suite bath with a double vanity, tiled walk-in shower, and convenient linen closet. The unfinished basement offers incredible potential for future expansion, with space for a fourth and possible fifth bedroom, a large recreation area, and an oversized workshop that's perfect for storing a lawn mower, tools, and outdoor equipment. Two tiered covered back deck with steps to the backyard, make outdoor activities a win win! Don't miss the opportunity to own this beautiful new home that combines modern comfort, thoughtful design, and room to grow....
Contact an agent
Home facts
- Year built:2026
- Subdivision & Development:Crutcher Pike Estates
- Listing ID #:26020151
- Added:40 day(s) ago
- Updated:September 07, 2026 at 05:40 PM
Rooms and interior
- Bedrooms:3
- Total bathrooms:2
- Full bathrooms:2
- Rooms Total:12
- Flooring:Tile
- Basement:Yes
- Basement Description:Full, Unfinished
- Living area:1,791 sq. ft.
Heating and cooling
- Cooling:Electric
- Heating:Dual Fuel
Structure and exterior
- Year built:2026
- Building area:1,791 sq. ft.
- Lot area:1.11 Acres
- Construction Materials:Brick Veneer
Schools
- High school:Madison Central
- Middle school:Madison Mid
- Elementary school:Kit Carson
Utilities
- Water:Public
- Sewer:Septic Tank
Finances and disclosures
- Price:$544,900
- Price per sq. ft.:$304.24
Features and amenities
- Laundry features:Electric Dryer Hookup, Main Level, Washer Hookup
- Amenities:Blinds, Ceiling Fan(s), Insulated Windows, Screens
Parking
- Parking description:Driveway, Garage Door Opener, Garage Faces Front
- Garage:Yes
- Garage spaces:2

New listings near 116 Cabela Drive
- Open Sat, 1 to 3pmNew
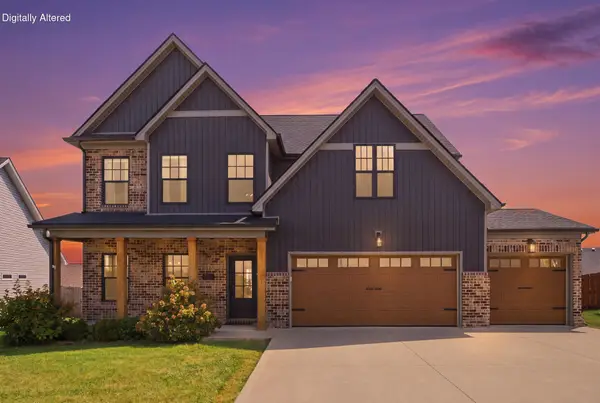 $475,000Active3 beds 3 baths2,681 sq. ft.
728 Shaker Drive, Richmond, KY 40475
MLS# 26022606Listed by: KELLER WILLIAMS COMMONWEALTH - New
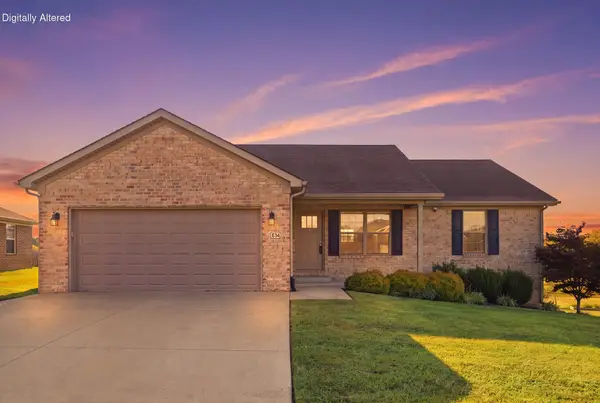 $295,000Active3 beds 2 baths1,412 sq. ft.
534 Southern Cross Drive, Richmond, KY 40475
MLS# 26024449Listed by: KELLER WILLIAMS LEGACY GROUP - New
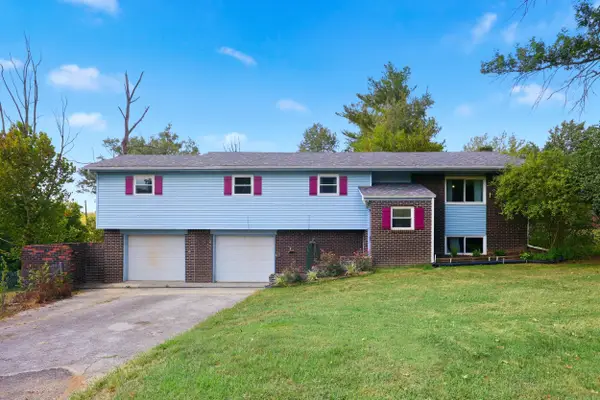 $278,000Active4 beds 2 baths2,431 sq. ft.
2004 Rockwood Drive, Richmond, KY 40475
MLS# 26024497Listed by: WAIZENHOFER REAL ESTATE - New
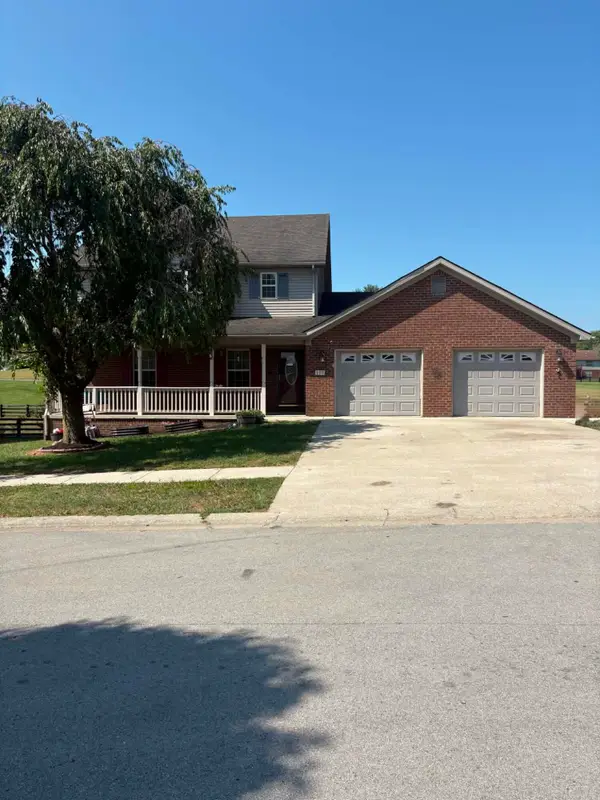 $419,900Active4 beds 4 baths2,585 sq. ft.
177 General Cleburne Drive, Richmond, KY 40475
MLS# 26024508Listed by: RE/MAX ELITE REALTY - New
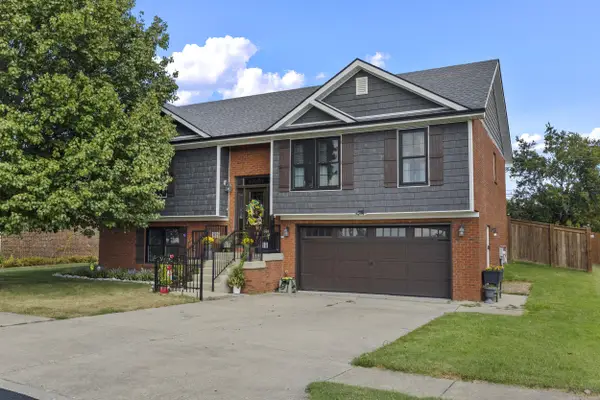 $395,000Active3 beds 3 baths2,529 sq. ft.
425 Tobiano Drive, Richmond, KY 40475
MLS# 26024483Listed by: RECTOR HAYDEN REALTORS - New
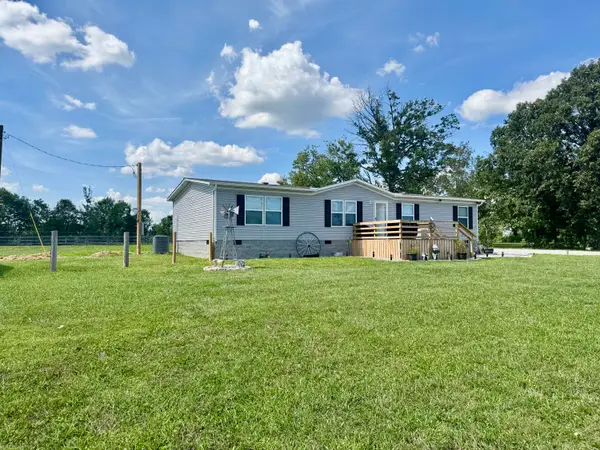
 $358,000Active3 beds 2 baths1,568 sq. ft.
960 Charlie Norris Road, Richmond, KY 40475
MLS# 26024475Listed by: CENTURY 21 ADVANTAGE REALTY - Open Sat, 2 to 4pmNew
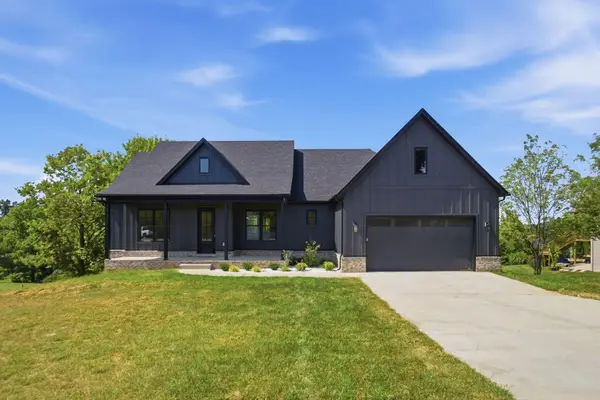 $699,900Active6 beds 3 baths4,184 sq. ft.
106 Sena Way, Richmond, KY 40475
MLS# 26024471Listed by: KELLER WILLIAMS COMMONWEALTH - Open Sun, 2 to 4pmNew
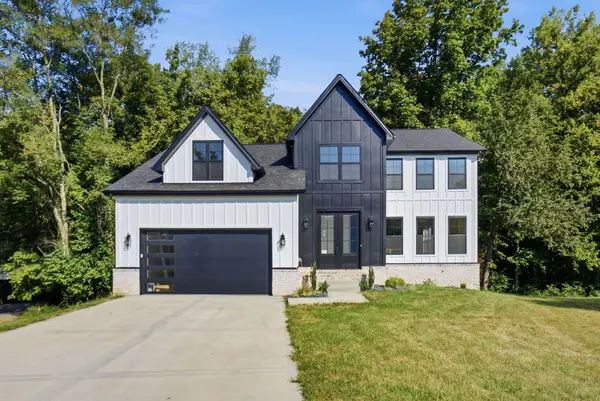 $709,900Active6 beds 5 baths4,683 sq. ft.
118 Oreda Drive, Richmond, KY 40475
MLS# 26024472Listed by: KELLER WILLIAMS COMMONWEALTH - New
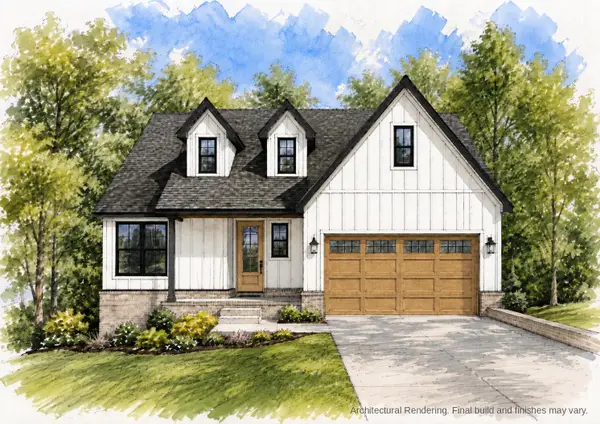 $589,900Active5 beds 4 baths3,857 sq. ft.
117 Oreda Drive, Richmond, KY 40475
MLS# 26024473Listed by: KELLER WILLIAMS COMMONWEALTH - New
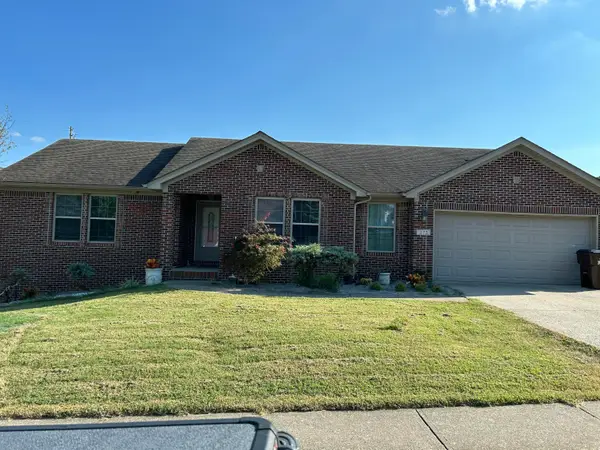 $425,000Active5 beds 3 baths2,820 sq. ft.
272 Percheron Drive, Richmond, KY 40475
MLS# 26024426Listed by: UNITED REAL ESTATE BLUEGRASS


Protect your home and budget from life's surprises with an Assurant Home Warranty, backed by a partner that supports you through every step of homeownership. Explore Plans.
©2026 Century 21 Real Estate LLC. All rights reserved. CENTURY 21®, the CENTURY 21 Logo and C21® are service marks owned by Century 21 Real Estate LLC. Century 21 Real Estate LLC fully supports the principles of the Fair Housing Act and the Equal Opportunity Act. Each office is independently owned and operated. Listing information is deemed reliable but not guaranteed accurate.