
117 Dawn Court, Richmond, KY 40475
Local realty services provided by:CENTURY 21 Simpson & Associates
Upcoming open houses
- Sat, Oct 1001:00 pm - 03:00 pm
Listed by: tina witt
Office: keller williams legacy group
MLS#:26007303
Source:KY_LBAR
Price summary
- Price:$568,900
- Price per sq. ft.:$251.61
- Monthly HOA dues:$16.67
About this home
Seller is offering assistance towards a 2/1 temporary interest rate buydown with an acceptable offer! Welcome to this stunning 4-bedroom, 2.5-bath home located in the desirable Marcum Woods subdivision, situated on over an acre with beautiful countryside views. This one-and-a-half story home offers an open-concept layout designed for both everyday living and effortless entertaining. From the moment you enter, you're welcomed by a beautiful staircase and a functional catch-all space, with a catwalk above overlooking the main living area, adding both character and architectural interest. The living room features custom built-in bookshelves flanking a cozy gas fireplace, creating a warm and inviting focal point. Specialty ceilings throughout the main living areas elevate the overall design with a touch of elegance. The spacious primary suite serves as a true retreat, complete with a tiled walk-in shower, double vanity, and a walk-in closet with custom shelving for optimal organization. Enjoy peaceful mornings on the covered front porch and unwind in the evenings on the covered back deck, taking in the serene views of your expansive outdoor space. With its thoughtful design, custom touches, and scenic setting, this home offers the perfect blend of comfort, style, and functionality....
Contact an agent
Home facts
- Year built:2026
- Subdivision & Development:Marcum Woods
- Listing ID #:26007303
- Added:184 day(s) ago
- Updated:October 09, 2026 at 03:08 PM
Rooms and interior
- Bedrooms:4
- Total bathrooms:3
- Full bathrooms:2
- Half bathrooms:1
- Rooms Total:12
- Flooring:Laminate
- Basement:Yes
- Basement Description:Crawl Space
- Living area:2,261 sq. ft.
Heating and cooling
- Cooling:Heat Pump
- Heating:Heat Pump
Structure and exterior
- Year built:2026
- Building area:2,261 sq. ft.
- Lot area:1.12 Acres
- Architectural Style:Cape Cod
- Construction Materials:Brick Veneer
Schools
- High school:Madison Central
- Middle school:Michael Caudill
- Elementary school:Glenn Marshall
Utilities
- Water:Public
- Sewer:Septic Tank
Finances and disclosures
- Price:$568,900
- Price per sq. ft.:$251.61
Features and amenities
- Amenities:Ceiling Fan(s), Insulated Windows
Parking
- Parking description:Garage Faces Front
- Garage:Yes
- Garage spaces:2

New listings near 117 Dawn Court
 $300,000Active10 Acres
Tract B-8 Four Mile Road, Richmond, KY 40475
MLS# 26026620Listed by: RE/MAX ELITE REALTY- New
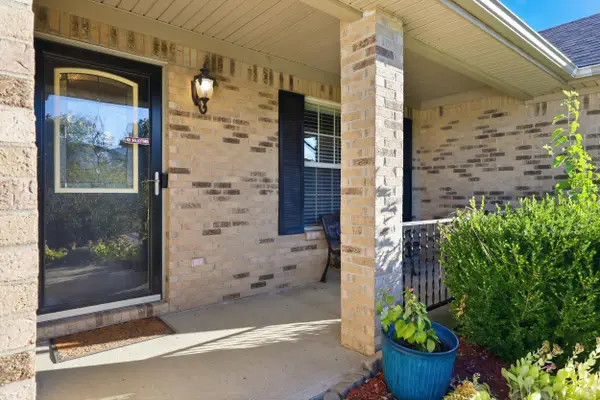 $324,900Active3 beds 2 baths1,404 sq. ft.
345 Palomino Drive, Richmond, KY 40475
MLS# 26026506Listed by: BERKSHIRE HATHAWAY HOMESERVICES FOSTER REALTORS - New
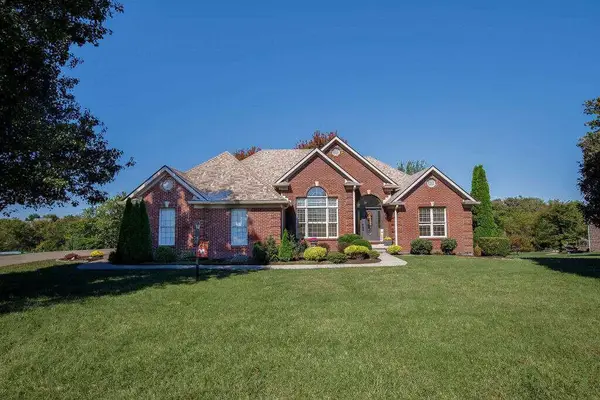 $555,000Active4 beds 3 baths2,850 sq. ft.
908 Country Oaks Drive, Richmond, KY 40475
MLS# 26027881Listed by: DIY FLAT FEE.COM - New
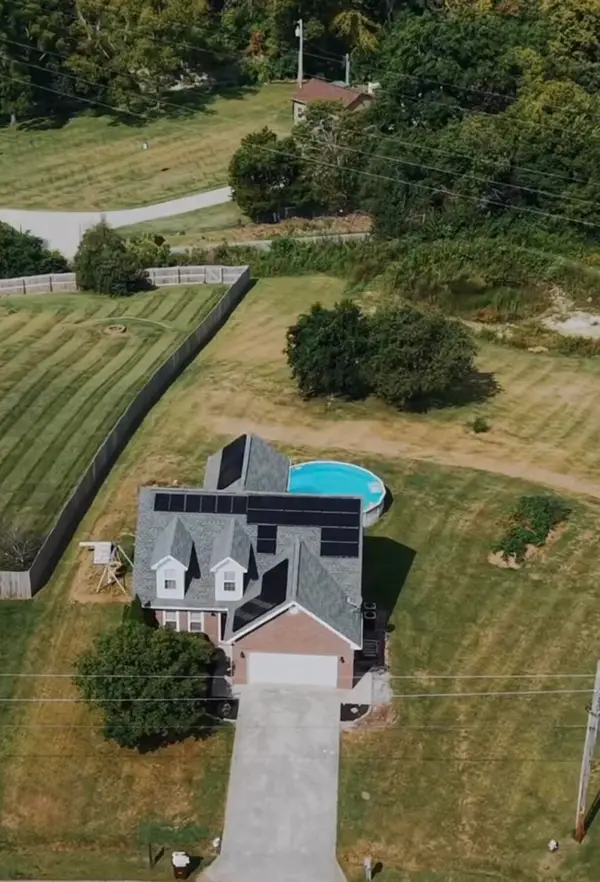 $335,000Active3 beds 2 baths1,881 sq. ft.
5028 Bob White Drive, Richmond, KY 40475
MLS# 26027868Listed by: COLDWELL BANKER MCMAHAN - New
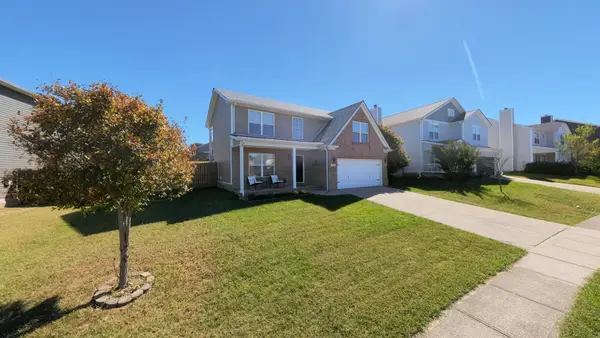 $285,000Active3 beds 3 baths1,598 sq. ft.
951 Cobble Drive, Richmond, KY 40475
MLS# 26027858Listed by: PREMIER PROPERTY CONSULTANTS 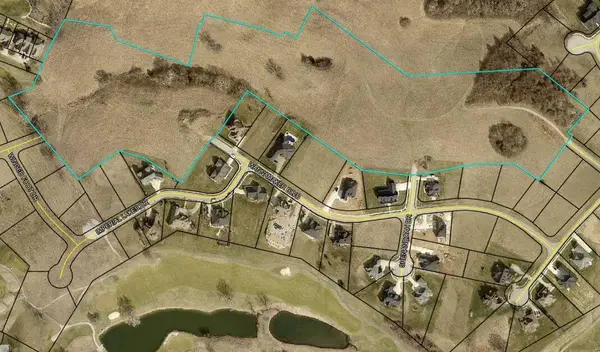 $90,000Pending0.46 Acres
128 Bull Run Trail #Lot 47, Richmond, KY 40475
MLS# 26027850Listed by: KENTUCKY RESIDENTIAL REAL ESTATE, LLC- New
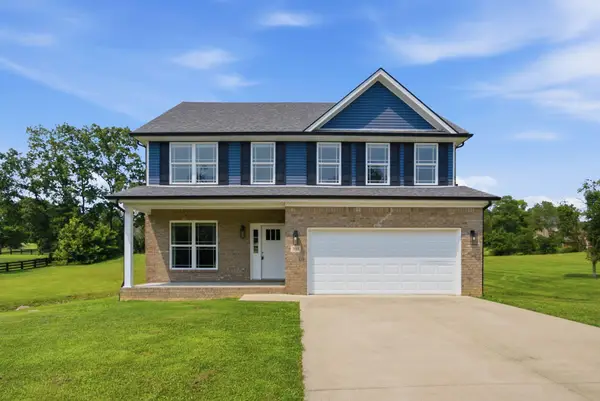 $385,000Active4 beds 3 baths2,316 sq. ft.
303 Waco Heights, Richmond, KY 40475
MLS# 26027826Listed by: KELLER WILLIAMS LEGACY GROUP - New
 $410,000Active4 beds 3 baths2,160 sq. ft.
178 General Cleburne Drive, Richmond, KY 40475
MLS# 26027773Listed by: KELLER WILLIAMS LEGACY GROUP - Open Sun, 1 to 4pmNew
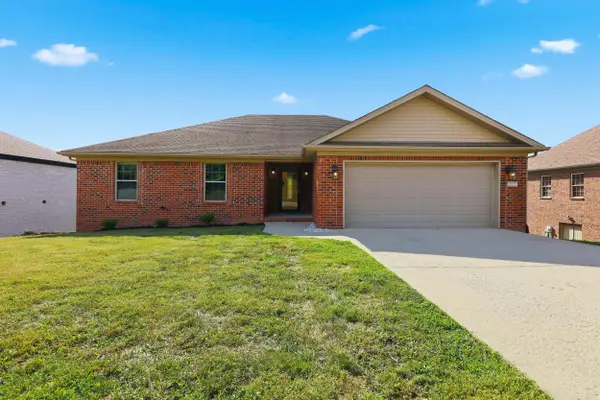 $369,900Active3 beds 3 baths3,258 sq. ft.
212 Percheron Drive, Richmond, KY 40475
MLS# 26027770Listed by: LEXHOMES REAL ESTATE - Open Sun, 2 to 4pmNew
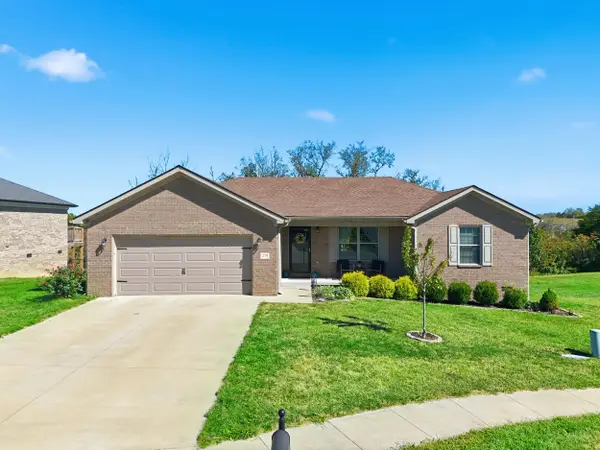 $315,000Active3 beds 2 baths1,464 sq. ft.
279 Windward Way, Richmond, KY 40475
MLS# 26027740Listed by: KELLER WILLIAMS LEGACY GROUP


Protect your home and budget from life's surprises with an Assurant Home Warranty, backed by a partner that supports you through every step of homeownership. Explore Plans.
©2026 Century 21 Real Estate LLC. All rights reserved. CENTURY 21®, the CENTURY 21 Logo and C21® are service marks owned by Century 21 Real Estate LLC. Century 21 Real Estate LLC fully supports the principles of the Fair Housing Act and the Equal Opportunity Act. Each office is independently owned and operated. Listing information is deemed reliable but not guaranteed accurate.