
1310 Spurlock Drive, Richmond, KY 40475
Local realty services provided by:CENTURY 21 Advantage Realty
1310 Spurlock Drive,Richmond, KY 40475
$379,900
- 3 Beds
- 3 Baths
- 2,464 sq. ft.
- Single family
- Pending
Listed by:
 Abbagail Sobers(859) 967 - 9235CENTURY 21 Advantage Realty
Office: century 21 advantage realty
MLS#:26019900
Source:KY_LBAR
Price summary
- Price:$379,900
- Price per sq. ft.:$154.18
About this home
Welcome to one of Kirksville's most recognizable properties! Situated on nearly 2 picturesque acres at the corner of Spurlock Drive and Kirksville Road, this beautiful ranch offers the perfect blend of comfort, functionality, and country charm. Inside, you'll find an inviting open-concept floor plan with beautiful hardwood floors, a spacious great room featuring a stunning brick fireplace, and a well-appointed kitchen with abundant cabinetry and a dining area designed for everyday living and entertaining. The split-bedroom layout provides privacy, while the primary suite offers a walk-in closet, dual vanities, a jetted tub, and a separate shower. A bonus room over the garage provides flexible space for a fourth bedroom, home office, or recreation room. The oversized garage is a dream, complete with workshop space and oversized doors. Outside, you'll find a charming century-old barn with electricity, offering endless possibilities for hobbies, animals, storage, or a workshop. Enjoy peaceful country views from the welcoming covered front porch or unwind on the private back deck overlooking the property. This home offers a solid foundation and timeless character while providing the perfect opportunity for a new owner to add their own updates and personal style. Whether you're looking for space to spread out or room for your hobbies, this is a rare opportunity to own a truly special home....
Contact an agent
Home facts
- Year built:1998
- Subdivision & Development:Rural
- Listing ID #:26019900
- Added:91 day(s) ago
- Updated:October 13, 2026 at 05:03 PM
Rooms and interior
- Bedrooms:3
- Total bathrooms:3
- Full bathrooms:2
- Half bathrooms:1
- Rooms Total:12
- Flooring:Carpet, Hardwood, Tile
- Basement:Yes
- Basement Description:Crawl Space
- Living area:2,464 sq. ft.
Heating and cooling
- Cooling:Electric
- Heating:Heat Pump
Structure and exterior
- Year built:1998
- Building area:2,464 sq. ft.
- Lot area:1.88 Acres
- Lot Features:Secluded
- Construction Materials:Brick Veneer, Vinyl Siding
Schools
- High school:Madison So
- Middle school:Farristown
- Elementary school:Kirksville
Utilities
- Water:Public
- Sewer:Septic Tank
Finances and disclosures
- Price:$379,900
- Price per sq. ft.:$154.18
Features and amenities
- Laundry features:Electric Dryer Hookup, Main Level, Washer Hookup
- Amenities:Blinds, Ceiling Fan(s), Insulated Windows, Screens
Parking
- Parking description:Driveway, Garage Faces Side, Off Street
- Garage:Yes
- Garage spaces:2
New listings near 1310 Spurlock Drive
- Open Sun, 2 to 4pmNew
 $798,000Active5 beds 5 baths3,326 sq. ft.
744 River Hill Drive, Richmond, KY 40475
MLS# 26029046Listed by: EXP REALTY, LLC - New
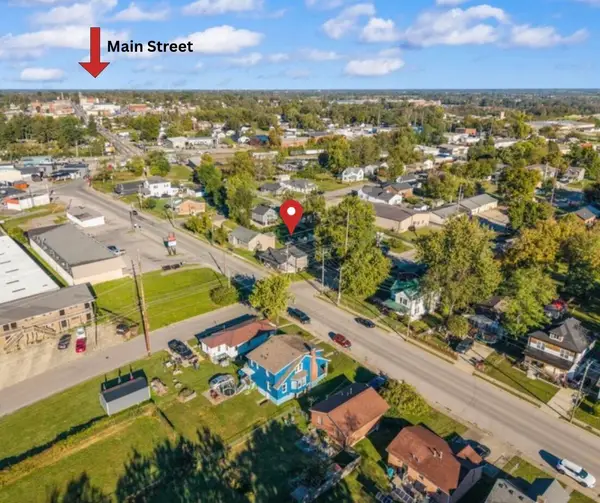 $159,900Active2 beds 1 baths954 sq. ft.
915 E Main Street, Richmond, KY 40475
MLS# 26029258Listed by: THE BROKERAGE - Open Sun, 1 to 3pmNew
 $275,000Active3 beds 2 baths2,037 sq. ft.
1058 Raintree Drive, Richmond, KY 40475
MLS# 26029278Listed by: BERKSHIRE HATHAWAY HOMESERVICES FOSTER REALTORS - Open Sun, 2 to 4pmNew
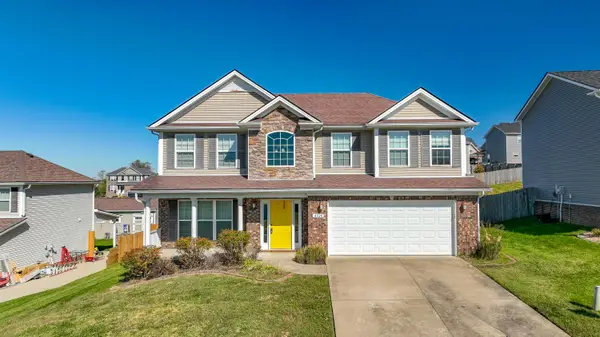 $345,900Active4 beds 3 baths2,215 sq. ft.
4020 Grindstone Court, Richmond, KY 40475
MLS# 26029396Listed by: KELLER WILLIAMS LEGACY GROUP - New
 $175,000Active4 beds 2 baths1,924 sq. ft.
520 Lee Court, Richmond, KY 40475
MLS# 26029368Listed by: KENTUCKY REALTY GROUP, LLC  $40,000Pending2.52 Acres
Lot 1 Hensley Lane, Richmond, KY 40475
MLS# 26029365Listed by: RECTOR HAYDEN REALTORS- Open Sun, 1 to 3pmNew
 $696,000Active5 beds 5 baths5,122 sq. ft.
165 Hickory Meadows Drive, Richmond, KY 40475
MLS# 26028179Listed by: EXP REALTY, LLC - New
 $265,000Active3 beds 2 baths1,286 sq. ft.
122 Rosstown Road, Richmond, KY 40475
MLS# 26028767Listed by: RE/MAX ELITE REALTY - New
 $184,900Active2 beds 1 baths776 sq. ft.
104 Lowell Avenue, Richmond, KY 40475
MLS# 26028884Listed by: KELLER WILLIAMS LEGACY GROUP - New
 $749,900Active5 beds 5 baths5,300 sq. ft.
520 Spyglass Hill Drive, Richmond, KY 40475
MLS# 26029307Listed by: KENTUCKY RESIDENTIAL REAL ESTATE, LLC


Protect your home and budget from life's surprises with an Assurant Home Warranty, backed by a partner that supports you through every step of homeownership. Explore Plans.
©2026 Century 21 Real Estate LLC. All rights reserved. CENTURY 21®, the CENTURY 21 Logo and C21® are service marks owned by Century 21 Real Estate LLC. Century 21 Real Estate LLC fully supports the principles of the Fair Housing Act and the Equal Opportunity Act. Each office is independently owned and operated. Listing information is deemed reliable but not guaranteed accurate.