139 Oliver Drive, Richmond, KY 40475
Local realty services provided by:CENTURY 21 Advantage Realty
139 Oliver Drive,Richmond, KY 40475
$279,000
- 3 Beds
- 2 Baths
- 1,843 sq. ft.
- Single family
- Active
Upcoming open houses
- Sun, Sep 2701:00 pm - 03:00 pm
Listed by: james woodrum, sherry woodrum
Office: re/max creative, winchester
MLS#:26025989
Source:KY_LBAR
Price summary
- Price:$279,000
- Price per sq. ft.:$151.38
About this home
Conveniently located just 5 minutes from the Richmond Bypass, this inviting home offers a wonderful combination of comfort, style, and functionality. Gorgeous hardwood flooring flows throughout the main living areas, while the family room features surround sound, creating the perfect setting for movie and game nights. The kitchen features tile flooring, granite countertops, and a beautiful glass tile backsplash. The main level primary suite showcases hardwood floors, a trey ceiling, crown molding, and a spacious walk-in closet. The primary bathroom offers double sinks, a linen closet, and a conveniently located washer/dryer area. Upstairs, you'll find two generously-sized bedrooms, each featuring walk-in closets and ceiling fans. An additional bonus area adjacent to one of the bedrooms provides flexible space for a home office, playroom, sitting area, hobby space, or additional storage. Attic nooks throughout the upstairs area offer even more storage options. Step outside to enjoy the fenced backyard featuring classic four-plank fencing with wire -- perfect for keeping your furry friends safely contained. The fencing has been newly painted, along with the spacious deck, where a portable pergola creates an inviting spot for relaxing or entertaining. And for an added bonus, the Battlefield Golf Course is located directly behind the property, providing a beautiful backdrop to enjoy right from your own backyard. Convenient location, spacious living areas, and thoughtful features make this home one you won't want to miss....
Contact an agent
Home facts
- Year built:2001
- Subdivision & Development:Battlefield
- Listing ID #:26025989
- Added:4 day(s) ago
- Updated:September 24, 2026 at 03:13 PM
Rooms and interior
- Bedrooms:3
- Total bathrooms:2
- Full bathrooms:2
- Rooms Total:9
- Flooring:Carpet, Hardwood, Tile
- Basement:Yes
- Basement Description:Crawl Space
- Living area:1,843 sq. ft.
Heating and cooling
- Cooling:Heat Pump
- Heating:Heat Pump
Structure and exterior
- Year built:2001
- Building area:1,843 sq. ft.
- Lot area:0.27 Acres
- Lot Features:On Golf Course
- Construction Materials:Brick Veneer, Vinyl Siding
Schools
- High school:Madison So
- Middle school:Farristown
- Elementary school:Kingston
Utilities
- Water:Public
- Sewer:Public Sewer
Finances and disclosures
- Price:$279,000
- Price per sq. ft.:$151.38
Features and amenities
- Laundry features:Electric Dryer Hookup, Main Level, Washer Hookup
- Amenities:Blinds, Ceiling Fan(s), Insulated Windows, Screens
Parking
- Parking description:Driveway, Garage Door Opener, Garage Faces Front
- Garage:Yes
- Garage spaces:2

New listings near 139 Oliver Drive
- New
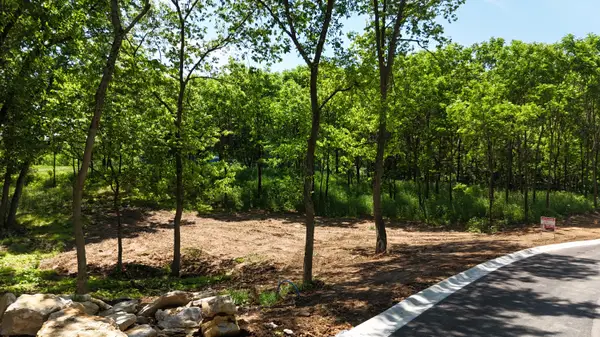 $169,900Active1.06 Acres
1000 Presidential Boulevard, Richmond, KY 40475
MLS# 26026410Listed by: KELLER WILLIAMS COMMONWEALTH - New
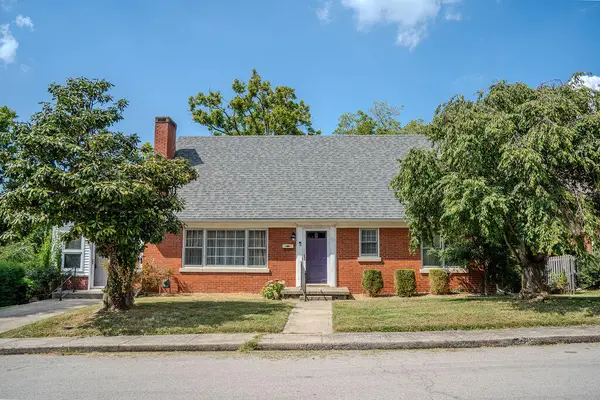 $100,000Active4 beds 2 baths1,900 sq. ft.
103 Bennett Court, Richmond, KY 40475
MLS# 26026406Listed by: HIGH POINT REALTY & AUCTION - Open Sat, 1 to 3pmNew
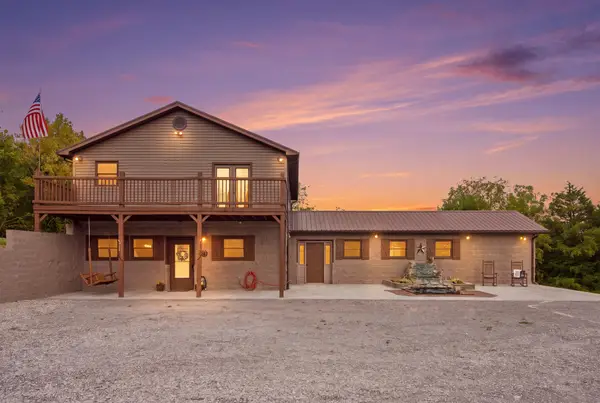 $585,000Active3 beds 2 baths3,088 sq. ft.
544 Maple Grove Road, Richmond, KY 40475
MLS# 26025099Listed by: BERKSHIRE HATHAWAY HOMESERVICES FOSTER REALTORS - Open Sun, 1 to 3pmNew
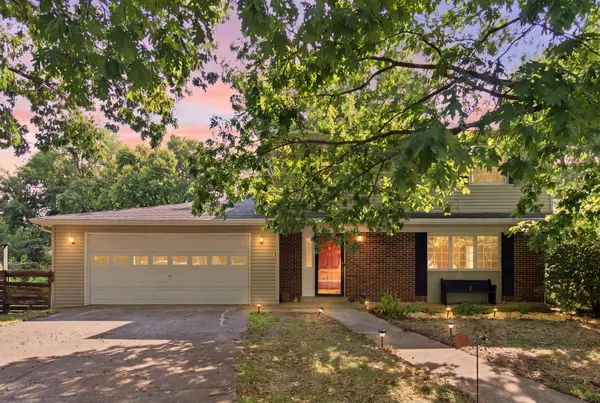
 $379,900Active4 beds 3 baths2,377 sq. ft.
119 Hammons Drive, Richmond, KY 40475
MLS# 26026385Listed by: CENTURY 21 PINNACLE - New
 $365,000Active4 beds 3 baths2,268 sq. ft.
7020 Charismatic Court, Richmond, KY 40475
MLS# 26026377Listed by: WEESNER PROPERTIES, INC. - Open Sun, 2 to 4pmNew
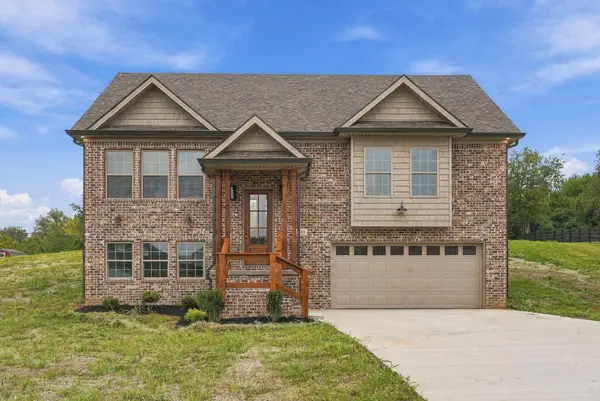 $455,000Active4 beds 3 baths1,980 sq. ft.
105 Braemar Drive, Richmond, KY 40475
MLS# 26026270Listed by: RE/MAX ELITE REALTY - New
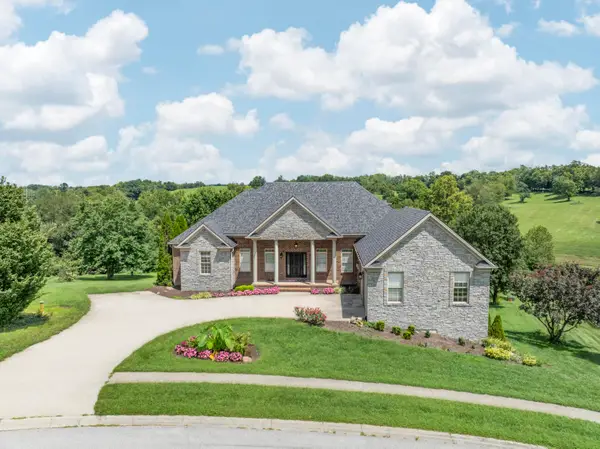 $724,900Active5 beds 4 baths5,267 sq. ft.
2045 Indigo Drive, Richmond, KY 40475
MLS# 26026239Listed by: LEGACY REAL ESTATE FIRM - New
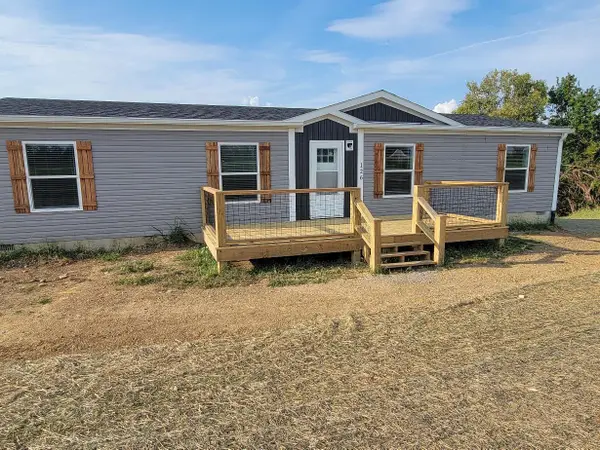 $275,000Active3 beds 2 baths1,512 sq. ft.
126 Rosstown Road, Richmond, KY 40475
MLS# 26026247Listed by: TURN KEY REALTY GROUP  $63,000Pending0.29 Acres
602 Comanche Drive, Richmond, KY 40475
MLS# 26026203Listed by: KELLER WILLIAMS LEGACY GROUP- New
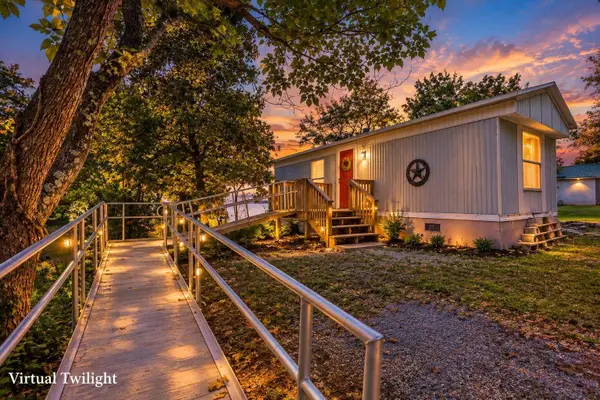 $163,000Active2 beds 1 baths840 sq. ft.
2252 Box Ankle Road, Richmond, KY 40475
MLS# 26026163Listed by: TRU LIFE REAL ESTATE


Protect your home and budget from life's surprises with an Assurant Home Warranty, backed by a partner that supports you through every step of homeownership. Explore Plans.
©2026 Century 21 Real Estate LLC. All rights reserved. CENTURY 21®, the CENTURY 21 Logo and C21® are service marks owned by Century 21 Real Estate LLC. Century 21 Real Estate LLC fully supports the principles of the Fair Housing Act and the Equal Opportunity Act. Each office is independently owned and operated. Listing information is deemed reliable but not guaranteed accurate.