
205 Bentley Way, Richmond, KY 40475
Local realty services provided by:CENTURY 21 Virginia Wilder Real Estate
Upcoming open houses
- Sun, Oct 0401:00 pm - 03:00 pm
Listed by: amanda s marcum
Office: berkshire hathaway homeservices foster realtors
MLS#:26026544
Source:KY_LBAR
Price summary
- Price:$355,000
- Price per sq. ft.:$198.99
- Monthly HOA dues:$11.25
About this home
Your backyard vacation starts here! Welcome to 205 Bentley Way in Richmond, Kentucky—a beautifully maintained home offering the perfect combination of modern living, functional space, and an incredible outdoor retreat. Built in 2019, this 3-bedroom, 2.5-bath home features 1,784 square feet of thoughtfully designed living space with an attached 500-square-foot garage (21'9" x 21'9"). Conveniently located just 4.4 miles from the Robert R. Martin Bypass near Mann's Dealership, you'll enjoy quick access to shopping, dining, and everything Richmond has to offer while still feeling tucked away at home. Step inside to an open-concept floor plan where the living room, dining area, and kitchen flow seamlessly together—perfect for entertaining or everyday life. The inviting living room is anchored by a cozy gas log fireplace, while the kitchen features stainless steel appliances, a stylish tile backsplash, pantry, breakfast bar with island seating, and plenty of cabinet and countertop space. The spacious main-level primary suite offers the convenience of one-floor living and serves as a true retreat with a large walk-in closet, double bowl vanity, relaxing jetted soaking tub, and a beautifully tiled walk-in shower. Also on the main level are a convenient laundry room and half bath for guests. Upstairs you'll find two additional bedrooms, a full bathroom, and one feature buyers are always looking for—a huge walk-in attic storage room that's perfect for seasonal décor, keepsakes, or anything you'd rather not store in the garage. Outside is where this home truly shines. Spend your summers relaxing beside the in-ground swimming pool, hosting family and friends on the multiple patio spaces, or enjoying the privacy of the fully fenced backyard. A covered front porch welcomes guests, while the storage building provides extra room for lawn equipment, pool supplies, and outdoor gear. With an affordable HOA of just $135 per year, modern construction, a highly functional floor plan, and an outdoor living space that's ready to enjoy from day one, this move-in ready home is the total package. Schedule your private showing today before someone else makes it theirs!...
Contact an agent
Home facts
- Year built:2019
- Subdivision & Development:Doves Landing
- Listing ID #:26026544
- Added:1 day(s) ago
- Updated:September 28, 2026 at 11:45 PM
Rooms and interior
- Bedrooms:3
- Total bathrooms:3
- Full bathrooms:2
- Half bathrooms:1
- Rooms Total:11
- Flooring:Carpet, Laminate, Tile
- Living area:1,784 sq. ft.
Heating and cooling
- Cooling:Electric, Heat Pump
- Heating:Electric, Heat Pump
Structure and exterior
- Year built:2019
- Building area:1,784 sq. ft.
- Lot area:0.24 Acres
- Architectural Style:Craftsman
- Construction Materials:Brick Veneer, Vinyl Siding
Schools
- High school:Madison Central
- Middle school:Clark-Moores
- Elementary school:Waco
Utilities
- Water:Public
- Sewer:Public Sewer
Finances and disclosures
- Price:$355,000
- Price per sq. ft.:$198.99
Features and amenities
- Laundry features:Electric Dryer Hookup, Main Level, Washer Hookup
- Amenities:Blinds, Ceiling Fan(s), Insulated Windows, Screens
Parking
- Parking description:Driveway, Garage Door Opener, Garage Faces Front, Off Street
- Garage:Yes
- Garage spaces:2

New listings near 205 Bentley Way
- New
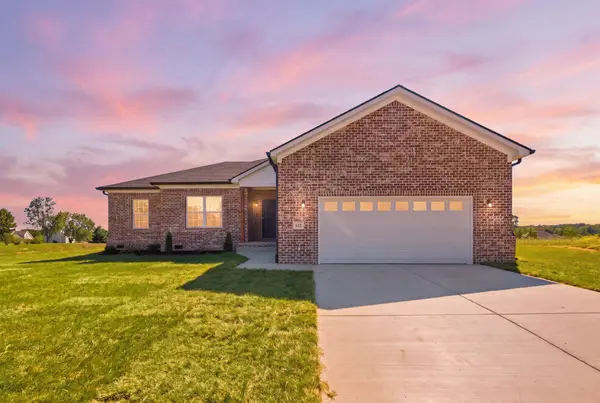 $369,900Active4 beds 2 baths1,772 sq. ft.
353 Mohegan Trail, Richmond, KY 40475
MLS# 26026840Listed by: LIFSTYL REAL ESTATE - New
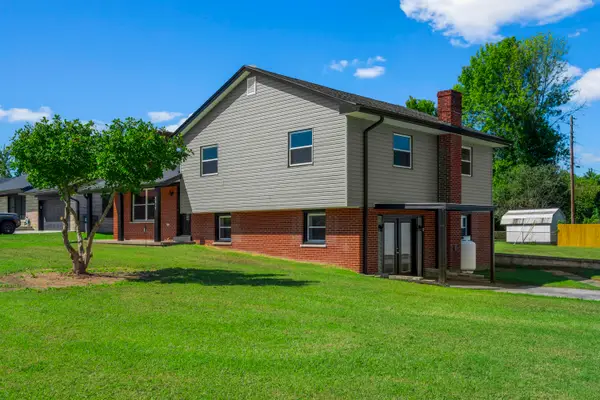 $315,000Active3 beds 2 baths2,135 sq. ft.
3017 Old Kentucky Hwy 52, Richmond, KY 40475
MLS# 26026663Listed by: LPT REALTY - New
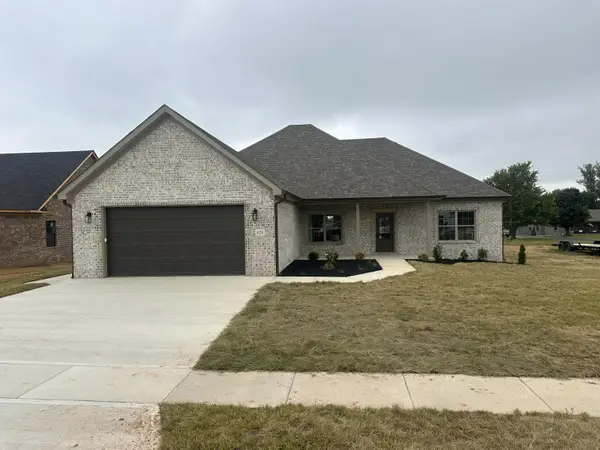 $399,900Active4 beds 3 baths1,988 sq. ft.
628 Comanche Drive, Richmond, KY 40475
MLS# 26026106Listed by: BERKSHIRE HATHAWAY HOMESERVICES FOSTER REALTORS - New
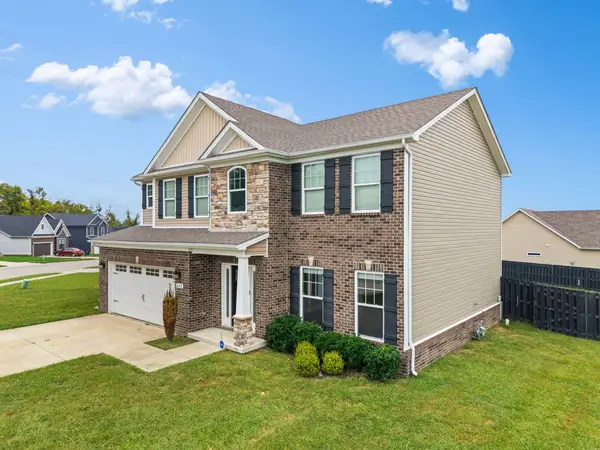 $439,900Active4 beds 3 baths2,202 sq. ft.
628 Shaker Drive, Richmond, KY 40475
MLS# 26026698Listed by: SOUTHERN LEGACY REALTY - New
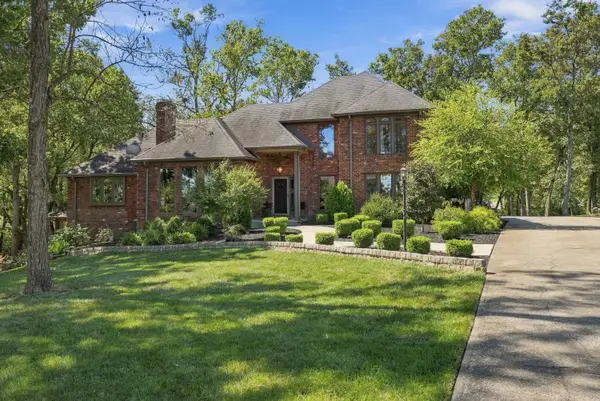 $699,000Active4 beds 4 baths4,151 sq. ft.
102 Dogwood Circle, Richmond, KY 40475
MLS# 26026678Listed by: BERKSHIRE HATHAWAY HOMESERVICES FOSTER REALTORS - New
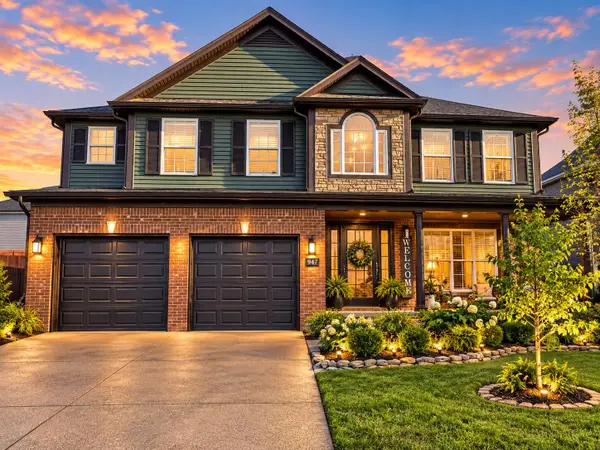 $339,000Active4 beds 3 baths2,078 sq. ft.
947 Cobble Drive, Richmond, KY 40475
MLS# 26026720Listed by: RE/MAX CREATIVE REALTY - New
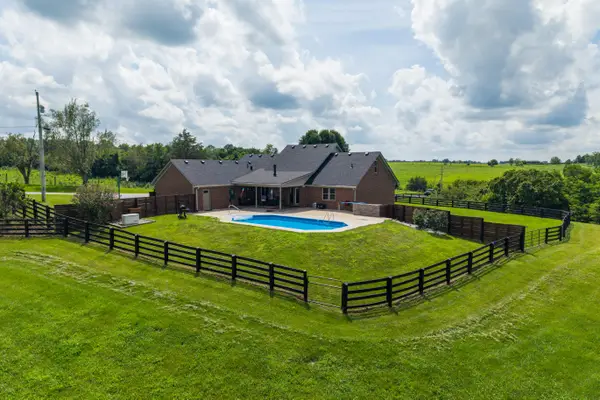 $900,000Active5 beds 3 baths2,833 sq. ft.
559 Moran Summit Road, Richmond, KY 40475
MLS# 26026707Listed by: BERKSHIRE HATHAWAY HOMESERVICES FOSTER REALTORS - Open Sun, 1 to 3pmNew
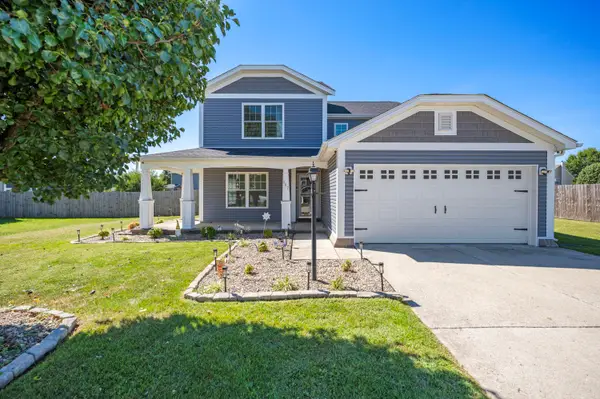 $379,900Active4 beds 3 baths2,534 sq. ft.
807 Rock Way, Richmond, KY 40475
MLS# 26026193Listed by: BERKSHIRE HATHAWAY HOMESERVICES FOSTER REALTORS - New
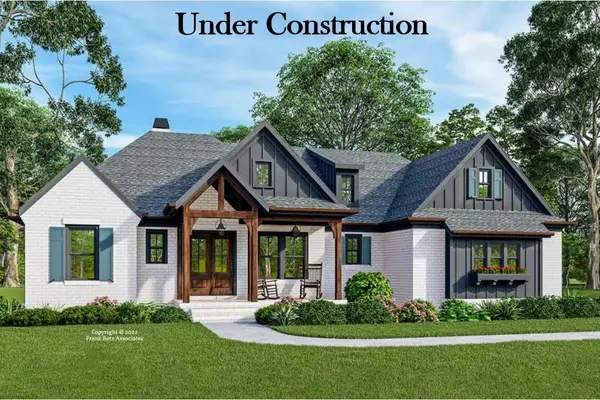 $749,900Active3 beds 3 baths2,287 sq. ft.
700 Winged Foot Drive, Richmond, KY 40475
MLS# 26026674Listed by: KENTUCKY RESIDENTIAL REAL ESTATE, LLC


Protect your home and budget from life's surprises with an Assurant Home Warranty, backed by a partner that supports you through every step of homeownership. Explore Plans.
©2026 Century 21 Real Estate LLC. All rights reserved. CENTURY 21®, the CENTURY 21 Logo and C21® are service marks owned by Century 21 Real Estate LLC. Century 21 Real Estate LLC fully supports the principles of the Fair Housing Act and the Equal Opportunity Act. Each office is independently owned and operated. Listing information is deemed reliable but not guaranteed accurate.