
224 Navajo Drive, Richmond, KY 40475
Local realty services provided by:CENTURY 21 Pinnacle
224 Navajo Drive,Richmond, KY 40475
$319,900
- 3 Beds
- 2 Baths
- 1,536 sq. ft.
- Single family
- Active
Listed by: andrew moran
Office: lexhomes real estate
MLS#:26030030
Source:KY_LBAR
Price summary
- Price:$319,900
- Price per sq. ft.:$208.27
- Monthly HOA dues:$16.67
About this home
Move-In Ready New Construction — Designed for Comfortable Modern Living! This beautifully finished 3-bedroom, 2-bath home offers a spacious open-concept layout featuring luxury vinyl plank flooring throughout — no carpet for easy maintenance and long-lasting durability. The inviting great room features elegant finishes and an electric fireplace that flows seamlessly into the well-appointed kitchen, creating the perfect space for both everyday living and entertaining. The kitchen includes stainless steel appliances, tile backsplash, generous cabinetry, quartz countertops, a large island with seating, and a dedicated dining area. The split-bedroom floor plan offers privacy, highlighted by a spacious primary suite featuring a walk-in closet, dual vanities, and a beautifully tiled walk-in shower. Additional features include a large laundry room, attached 2-car garage, and a level lot. Enjoy outdoor living from the covered front porch and covered back patio, perfect for relaxing or entertaining guests. Conveniently located near Richmond shopping, dining, schools, and commuter routes, this move-in-ready home combines quality craftsmanship with everyday convenience....
Contact an agent
Home facts
- Year built:2026
- Subdivision & Development:Firebrook
- Listing ID #:26030030
- Added:1 day(s) ago
- Updated:October 30, 2026 at 10:45 PM
Rooms and interior
- Bedrooms:3
- Total bathrooms:2
- Full bathrooms:2
- Rooms Total:8
- Flooring:Tile, Vinyl
- Living area:1,536 sq. ft.
Heating and cooling
- Cooling:Heat Pump
- Heating:Heat Pump
Structure and exterior
- Year built:2026
- Building area:1,536 sq. ft.
- Lot area:0.25 Acres
- Construction Materials:Brick Veneer, Vinyl Siding
Schools
- High school:Madison Central
- Middle school:Clark-Moores
- Elementary school:Waco
Utilities
- Water:Public
- Sewer:Public Sewer
Finances and disclosures
- Price:$319,900
- Price per sq. ft.:$208.27
Features and amenities
- Laundry features:Electric Dryer Hookup, Washer Hookup
- Amenities:Ceiling Fan(s)
Parking
- Parking description:Driveway, Garage Faces Side
- Garage:Yes
- Garage spaces:2

New listings near 224 Navajo Drive
- New
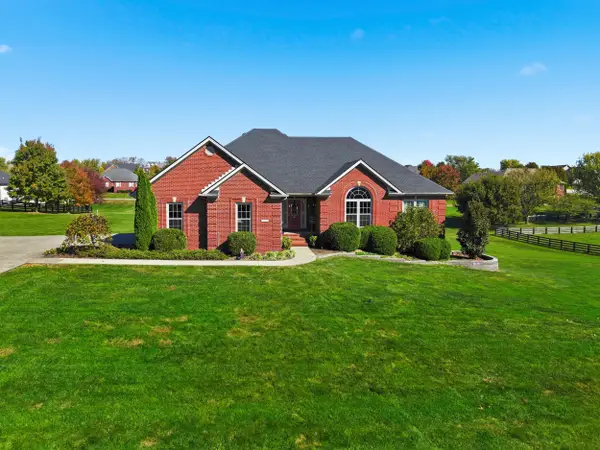 $674,500Active4 beds 3 baths4,009 sq. ft.
3009 Planters Row Drive, Richmond, KY 40475
MLS# 26029974Listed by: TURN KEY REALTY GROUP - New
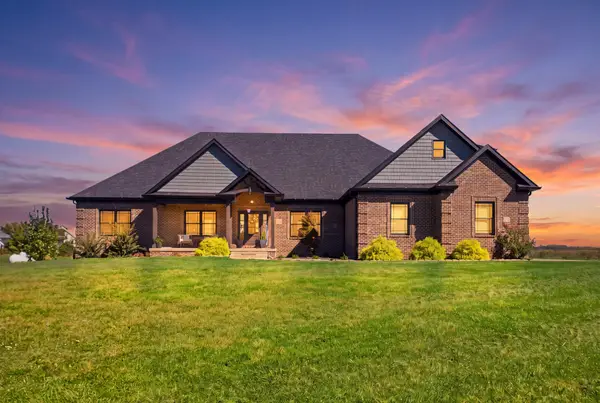 $1,299,000Active5 beds 6 baths5,153 sq. ft.
1185 Union City Road, Richmond, KY 40475
MLS# 26030046Listed by: WAIZENHOFER REAL ESTATE - New
 $154,900Active2 beds 1 baths858 sq. ft.
101 E Locust Street, Richmond, KY 40475
MLS# 26029837Listed by: IN HOUSE REAL ESTATE - New
 $314,900Active3 beds 2 baths1,548 sq. ft.
105 Choctaw Trail, Richmond, KY 40475
MLS# 26029953Listed by: THE REAL ESTATE CO. - New
 $412,900Active3 beds 2 baths1,650 sq. ft.
104 Cabela Drive, Richmond, KY 40475
MLS# 26029955Listed by: THE REAL ESTATE CO. - New
 $609,900Active3 beds 3 baths2,074 sq. ft.
210 Carhartt Drive, Richmond, KY 40475
MLS# 26029956Listed by: THE REAL ESTATE CO. - New
 $563,900Active3 beds 2 baths1,919 sq. ft.
115 Cabela Drive, Richmond, KY 40475
MLS# 26029959Listed by: THE REAL ESTATE CO. - New
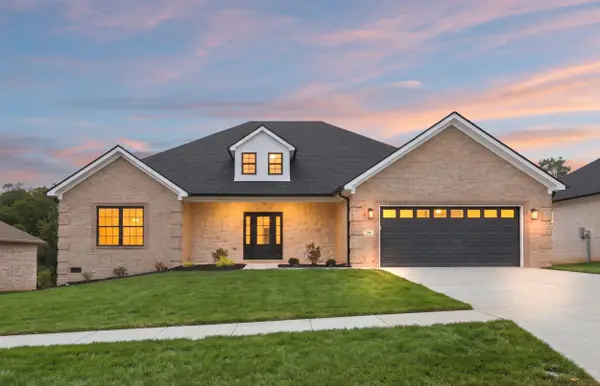 $532,900Active3 beds 3 baths2,011 sq. ft.
206 Lexwood Lane, Richmond, KY 40475
MLS# 26029949Listed by: THE REAL ESTATE CO. - New
 $455,000Active3 beds 2 baths1,805 sq. ft.
157 Tuscany Way, Richmond, KY 40475
MLS# 26029950Listed by: RE/MAX ELITE REALTY


Protect your home and budget from life's surprises with an Assurant Home Warranty, backed by a partner that supports you through every step of homeownership. Explore Plans.
©2026 Century 21 Real Estate LLC. All rights reserved. CENTURY 21®, the CENTURY 21 Logo and C21® are service marks owned by Century 21 Real Estate LLC. Century 21 Real Estate LLC fully supports the principles of the Fair Housing Act and the Equal Opportunity Act. Each office is independently owned and operated. Listing information is deemed reliable but not guaranteed accurate.