
307 General Smith Drive, Richmond, KY 40475
Local realty services provided by:CENTURY 21 Simpson & Associates
Listed by: kelli hunt
Office: berkshire hathaway homeservices foster realtors
MLS#:26022542
Source:KY_LBAR
Price summary
- Price:$375,000
- Price per sq. ft.:$117.37
- Monthly HOA dues:$2.08
About this home
Golf course views and a flexible floor plan come together in this spacious split-level home in Battlefield, offering 4 bedrooms and 3½ baths in a convenient Richmond, Kentucky location. Designed with both everyday living and entertaining in mind, the floor plan offers a comfortable balance of openness and separation, with plenty of rooms and living space to accommodate a variety of needs. Two primary suites with ensuite baths are located above grade, providing added flexibility for family, guests, a home office, or simply more room to spread out. The main living area features a fireplace that adds character and creates a warm focal point, while the finished lower level provides even more living space with its own exterior access. Downstairs, you'll find a second living room along with an additional finished room that could be used as a home office, recreation room, guest space, hobby room, or whatever best fits your lifestyle. A bathroom is already stubbed in on this level, offering the opportunity to finish the space and add even more functionality. Outside, the beautifully updated front porch and back deck add to the home's charm, with the deck offering beautiful views overlooking the golf course and a great setting to enjoy the changing seasons. A classic Kentucky-style fence adds to the property's appeal. Spacious, versatile, and full of possibilities, this Battlefield home offers a unique combination of golf course views, multiple living spaces, two primary suites, and a floor plan that can adapt to the way you live....
Contact an agent
Home facts
- Year built:2004
- Subdivision & Development:Battlefield
- Listing ID #:26022542
- Added:49 day(s) ago
- Updated:October 09, 2026 at 03:09 PM
Rooms and interior
- Bedrooms:4
- Total bathrooms:4
- Full bathrooms:3
- Half bathrooms:1
- Rooms Total:14
- Flooring:Carpet, Hardwood, Tile
- Basement:Yes
- Basement Description:Partially Finished
- Living area:3,195 sq. ft.
Heating and cooling
- Cooling:Electric
- Heating:Electric
Structure and exterior
- Year built:2004
- Building area:3,195 sq. ft.
- Lot area:0.29 Acres
- Construction Materials:Brick Veneer, Vinyl Siding
Schools
- High school:Madison So
- Middle school:Farristown
- Elementary school:Kingston
Utilities
- Water:Public
- Sewer:Public Sewer
Finances and disclosures
- Price:$375,000
- Price per sq. ft.:$117.37
Features and amenities
- Laundry features:Electric Dryer Hookup, Main Level, Washer Hookup
- Amenities:Blinds, Ceiling Fan(s)
Parking
- Parking description:Driveway, Garage Faces Front
- Garage:Yes
- Garage spaces:2

New listings near 307 General Smith Drive
 $300,000Active10 Acres
Tract B-8 Four Mile Road, Richmond, KY 40475
MLS# 26026620Listed by: RE/MAX ELITE REALTY- New
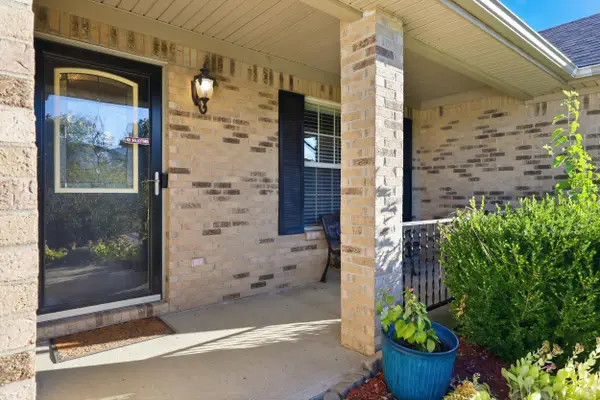 $324,900Active3 beds 2 baths1,404 sq. ft.
345 Palomino Drive, Richmond, KY 40475
MLS# 26026506Listed by: BERKSHIRE HATHAWAY HOMESERVICES FOSTER REALTORS - New
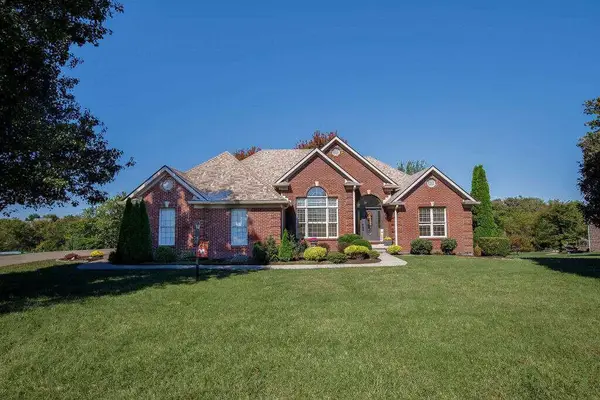 $555,000Active4 beds 3 baths2,850 sq. ft.
908 Country Oaks Drive, Richmond, KY 40475
MLS# 26027881Listed by: DIY FLAT FEE.COM - New
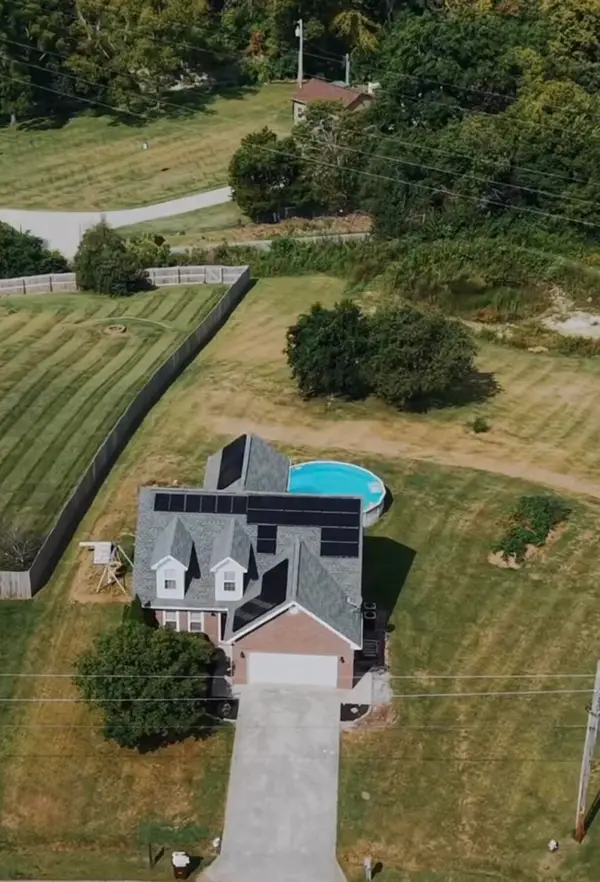 $335,000Active3 beds 2 baths1,881 sq. ft.
5028 Bob White Drive, Richmond, KY 40475
MLS# 26027868Listed by: COLDWELL BANKER MCMAHAN - New
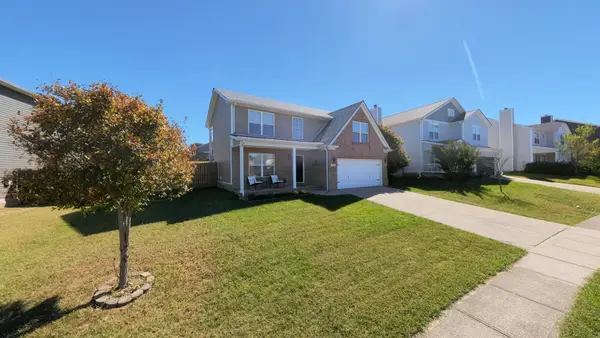 $285,000Active3 beds 3 baths1,598 sq. ft.
951 Cobble Drive, Richmond, KY 40475
MLS# 26027858Listed by: PREMIER PROPERTY CONSULTANTS 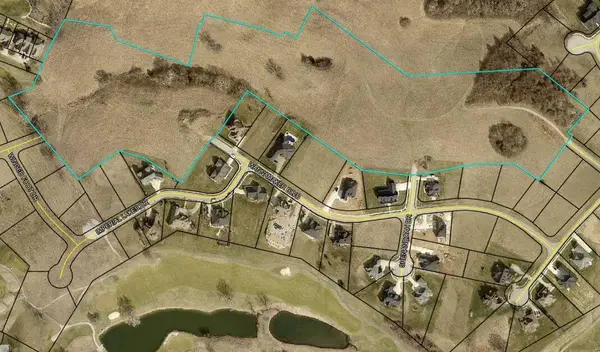 $90,000Pending0.46 Acres
128 Bull Run Trail #Lot 47, Richmond, KY 40475
MLS# 26027850Listed by: KENTUCKY RESIDENTIAL REAL ESTATE, LLC- New
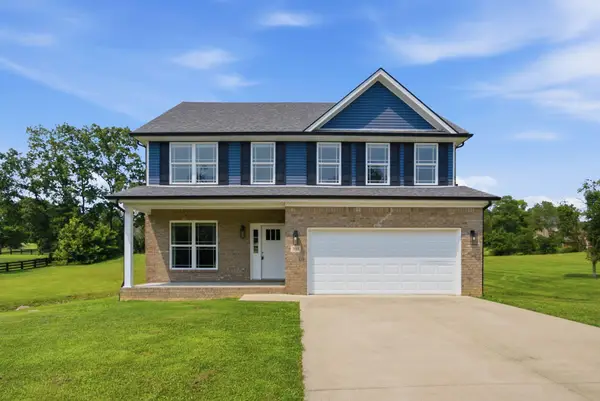 $385,000Active4 beds 3 baths2,316 sq. ft.
303 Waco Heights, Richmond, KY 40475
MLS# 26027826Listed by: KELLER WILLIAMS LEGACY GROUP - New
 $410,000Active4 beds 3 baths2,160 sq. ft.
178 General Cleburne Drive, Richmond, KY 40475
MLS# 26027773Listed by: KELLER WILLIAMS LEGACY GROUP - Open Sun, 1 to 4pmNew
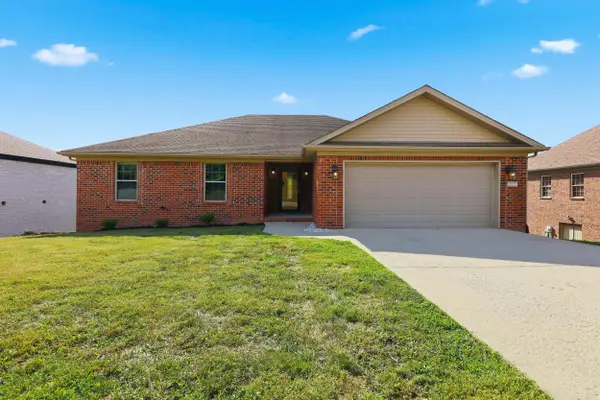 $369,900Active3 beds 3 baths3,258 sq. ft.
212 Percheron Drive, Richmond, KY 40475
MLS# 26027770Listed by: LEXHOMES REAL ESTATE - Open Sun, 2 to 4pmNew
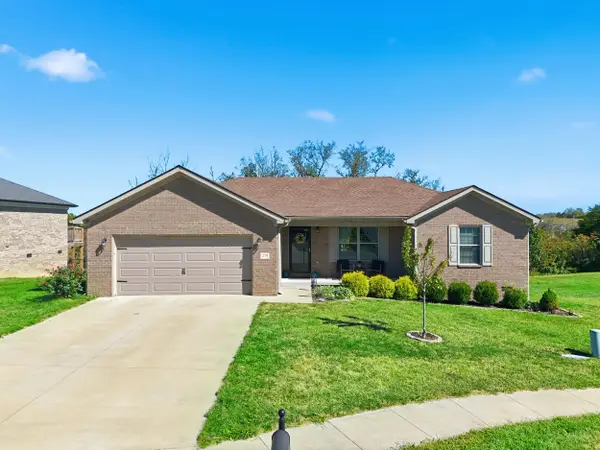 $315,000Active3 beds 2 baths1,464 sq. ft.
279 Windward Way, Richmond, KY 40475
MLS# 26027740Listed by: KELLER WILLIAMS LEGACY GROUP


Protect your home and budget from life's surprises with an Assurant Home Warranty, backed by a partner that supports you through every step of homeownership. Explore Plans.
©2026 Century 21 Real Estate LLC. All rights reserved. CENTURY 21®, the CENTURY 21 Logo and C21® are service marks owned by Century 21 Real Estate LLC. Century 21 Real Estate LLC fully supports the principles of the Fair Housing Act and the Equal Opportunity Act. Each office is independently owned and operated. Listing information is deemed reliable but not guaranteed accurate.