
3431 River Drive, Richmond, KY 40475
Local realty services provided by:CENTURY 21 Advantage Realty
3431 River Drive,Richmond, KY 40475
$339,000
- 3 Beds
- 3 Baths
- 1,951 sq. ft.
- Single family
- Active
Listed by: chaz lents
Office: lifstyl real estate
MLS#:26029654
Source:KY_LBAR
Price summary
- Price:$339,000
- Price per sq. ft.:$173.76
About this home
Turn-Key Home located on the Beautiful Kentucky River! This Home has been completely Renovated. Large Eat In Kitchen with connecting Living Room that overlooks the River. This home is a Rare find on the KY River. The Home is NOT located in the Floodplain. Great Investment Opportunity! Direct Water Access with New Dock. Call Today for your Private Showing!
Contact an agent
Home facts
- Year built:1988
- Subdivision & Development:Sunsweet
- Listing ID #:26029654
- Added:1 day(s) ago
- Updated:October 27, 2026 at 08:53 PM
Rooms and interior
- Bedrooms:3
- Total bathrooms:3
- Full bathrooms:3
- Rooms Total:10
- Flooring:Vinyl
- Basement:Yes
- Living area:1,951 sq. ft.
Heating and cooling
- Cooling:Electric
- Heating:Electric
Structure and exterior
- Year built:1988
- Building area:1,951 sq. ft.
- Lot area:2.04 Acres
- Lot Features:Secluded, Wooded
- Construction Materials:HardiPlank Type
Schools
- High school:Madison Central
- Middle school:Michael Caudill
- Elementary school:Boonesborough
Utilities
- Water:Public, Well
- Sewer:Septic Tank
Finances and disclosures
- Price:$339,000
- Price per sq. ft.:$173.76
Features and amenities
- Laundry features:Electric Dryer Hookup, Washer Hookup
- Amenities:Blinds
Parking
- Parking description:Off Street

New listings near 3431 River Drive
- New
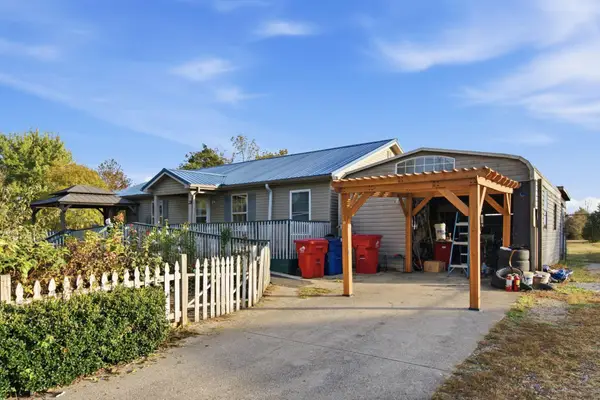 $180,000Active3 beds 2 baths1,443 sq. ft.
2213 Box Ankle Road, Richmond, KY 40475
MLS# 26029699Listed by: ERA SELECT REAL ESTATE - New
 $304,900Active3 beds 2 baths1,352 sq. ft.
209 Bentley Way, Richmond, KY 40475
MLS# 26029688Listed by: SALLIE DAVIDSON, REALTORS - New
 $110,000Active1.12 Acres
Lot 1 Champion Way, Richmond, KY 40475
MLS# 26029679Listed by: ERA SELECT REAL ESTATE - New
 $235,000Active2 beds 1 baths1,149 sq. ft.
3029 Brassfield Road, Richmond, KY 40475
MLS# 26029651Listed by: KELLER WILLIAMS LEGACY GROUP - Open Sun, 1 to 3pmNew
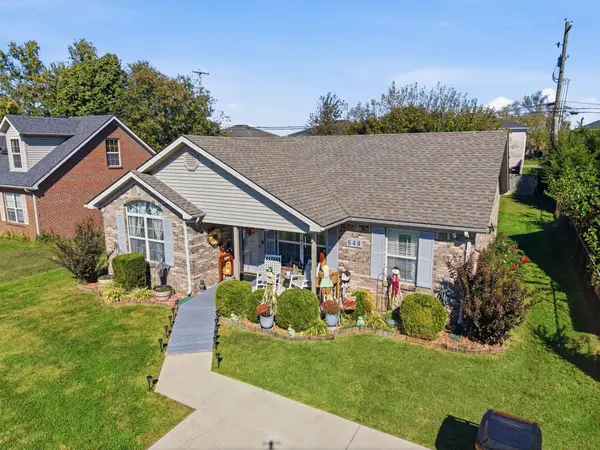 $229,000Active3 beds 2 baths1,192 sq. ft.
649 Oldham Avenue, Richmond, KY 40475
MLS# 26029570Listed by: KELLER WILLIAMS LEGACY GROUP - New
 $439,900Active4 beds 3 baths1,911 sq. ft.
3004 Spindle Pointe, Richmond, KY 40475
MLS# 26029544Listed by: BERKSHIRE HATHAWAY HOMESERVICES FOSTER REALTORS - New
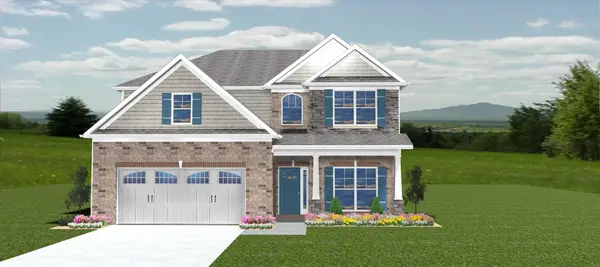 $489,900Active4 beds 3 baths2,487 sq. ft.
3008 Spindle Pointe, Richmond, KY 40475
MLS# 26029548Listed by: BERKSHIRE HATHAWAY HOMESERVICES FOSTER REALTORS - New
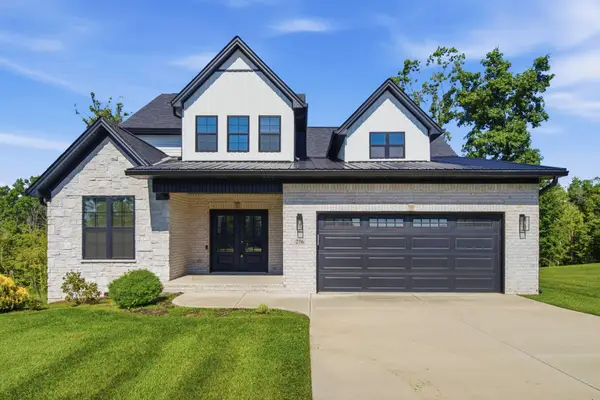 $485,000Active4 beds 3 baths2,084 sq. ft.
276 Tahoe Way, Richmond, KY 40475
MLS# 26029529Listed by: ERA SELECT REAL ESTATE - New
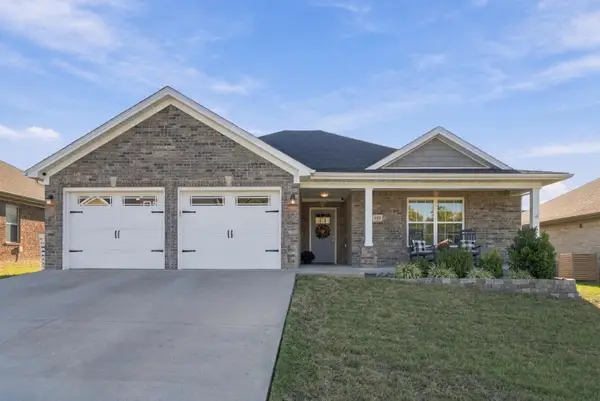 $390,000Active3 beds 2 baths1,926 sq. ft.
648 Four Winds Drive, Richmond, KY 40475
MLS# 26028485Listed by: RE/MAX ELITE REALTY


Protect your home and budget from life's surprises with an Assurant Home Warranty, backed by a partner that supports you through every step of homeownership. Explore Plans.
©2026 Century 21 Real Estate LLC. All rights reserved. CENTURY 21®, the CENTURY 21 Logo and C21® are service marks owned by Century 21 Real Estate LLC. Century 21 Real Estate LLC fully supports the principles of the Fair Housing Act and the Equal Opportunity Act. Each office is independently owned and operated. Listing information is deemed reliable but not guaranteed accurate.