
4237 Equestrian Way, Richmond, KY 40475
Local realty services provided by:CENTURY 21 Pinnacle
4237 Equestrian Way,Richmond, KY 40475
$849,900
- 5 Beds
- 3 Baths
- 4,243 sq. ft.
- Single family
- Active
Listed by: carrie lepore
Office: coldwell banker mcmahan
MLS#:26022595
Source:KY_LBAR
Price summary
- Price:$849,900
- Price per sq. ft.:$200.31
- Monthly HOA dues:$40
About this home
Where peaceful country living meets refined luxury-welcome to Lake Ridge Estates! Tucked away in one of Richmond's most pristine settings, Lake Ridge Estates offers the feeling of rural life living while keeping you just minutes from town. With spacious lots of more than one acre, there's room to breathe, play, entertain, and simply enjoy the privacy that comes with having space around you. And this exceptional 1.26-acre property takes full advantage of its setting, offering incredible sunset views from the back deck while the front porch provides the perfect spot to sip your morning coffee and watch the sun rise. Step inside and you'll immediately feel the difference. The stunning coffered ceilings make a statement at the entrance and lead into a beautifully designed, open-concept living space where everyday family life and entertaining come together effortlessly. The living room, dining area, and kitchen flow seamlessly while overlooking the beautiful views of the backyard. The kitchen is truly a showstopper, offering beautiful finishes, upgraded cabinetry, and one of the most incredible walk-in cabinet-entry pantries you'll ever see! Just off the kitchen, a dedicated wet bar creates the perfect coffee station or bourbon bar, complete with two small wine refrigerators, a sink, and plenty of convenience for hosting family and friends. The main level offers everything you need for comfortable one-level living, including a spacious primary suite with a walk-in closet and beautifully tiled shower with double vanity. Two additional bedrooms and a full bath are also located on the first floor, making this home ideal for keeping family and guests close while still offering plenty of room to spread out. Downstairs, the finished basement takes entertaining to another level. Gather around the stunning stone fireplace that opens directly to a second wet bar featuring new quartz countertops, a mini refrigerator, pot filler, sink, and additional cabinet storage. Two more guest bedrooms and an incredible full bathroom provide the perfect private retreat for family or overnight guests, while the additional game room offers space for movie nights, game days, and making memories. And when it's time to store the toys, tools, or recreational gear, the bonus garage and unfinished storage space have you covered. Outside, the family has thoughtfully planted additional trees to enhance the sense of privacy and create an even more peaceful backdrop for enjoying your property. The home was designed with convenience in mind, too, featuring 4/0 Generac wiring ready for the next owner to add a generator and a 30-amp RV hookup on the side of the home-just another example of how this property seems to have thought of everything. This is more than a beautiful home-it's a lifestyle. It's coffee on the front porch as the sun comes up, bourbon and conversation at the wet bar, family gathered around the fireplace, kids enjoying the yard, and unforgettable sunsets from the back deck. If you've been looking for space, privacy, convenience, and luxury without giving up the ease of being minutes from town, Lake Ridge Estates may be exactly where you've been waiting to come home....
Contact an agent
Home facts
- Year built:2024
- Subdivision & Development:Lake Ridge Estates
- Listing ID #:26022595
- Added:50 day(s) ago
- Updated:October 09, 2026 at 03:52 PM
Rooms and interior
- Bedrooms:5
- Total bathrooms:3
- Full bathrooms:3
- Rooms Total:14
- Flooring:Tile, Wood
- Basement:Yes
- Basement Description:Finished, Full
- Living area:4,243 sq. ft.
Heating and cooling
- Cooling:Electric, Heat Pump
- Heating:Electric, Forced Air, Heat Pump
Structure and exterior
- Year built:2024
- Building area:4,243 sq. ft.
- Lot area:1.26 Acres
- Lot Features:Wooded
- Construction Materials:Brick Veneer, Stone
Schools
- High school:Madison So
- Middle school:Farristown
- Elementary school:Kirksville
Utilities
- Water:Public
- Sewer:Septic Tank
Finances and disclosures
- Price:$849,900
- Price per sq. ft.:$200.31
Features and amenities
- Laundry features:Electric Dryer Hookup, Main Level, Washer Hookup
- Amenities:Blinds, Ceiling Fan(s), Screens, Wet Bar
Parking
- Parking description:Driveway, Garage Door Opener, Garage Faces Side
- Garage:Yes
- Garage spaces:2

New listings near 4237 Equestrian Way
 $300,000Active10 Acres
Tract B-8 Four Mile Road, Richmond, KY 40475
MLS# 26026620Listed by: RE/MAX ELITE REALTY- New
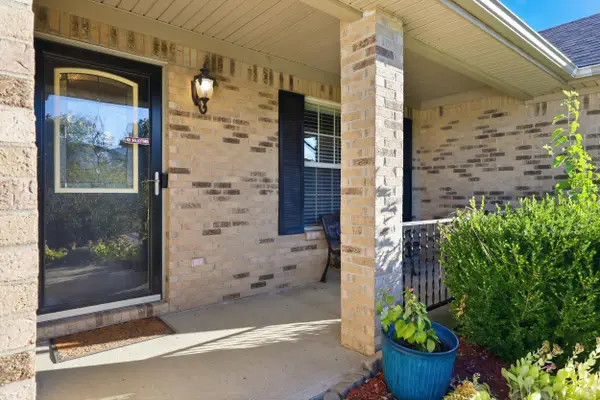 $324,900Active3 beds 2 baths1,404 sq. ft.
345 Palomino Drive, Richmond, KY 40475
MLS# 26026506Listed by: BERKSHIRE HATHAWAY HOMESERVICES FOSTER REALTORS - New
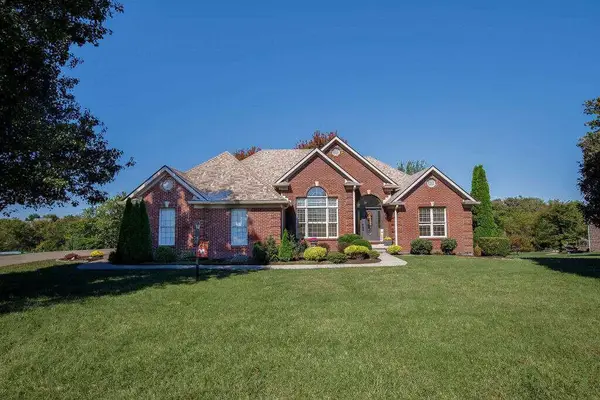 $555,000Active4 beds 3 baths2,850 sq. ft.
908 Country Oaks Drive, Richmond, KY 40475
MLS# 26027881Listed by: DIY FLAT FEE.COM - New
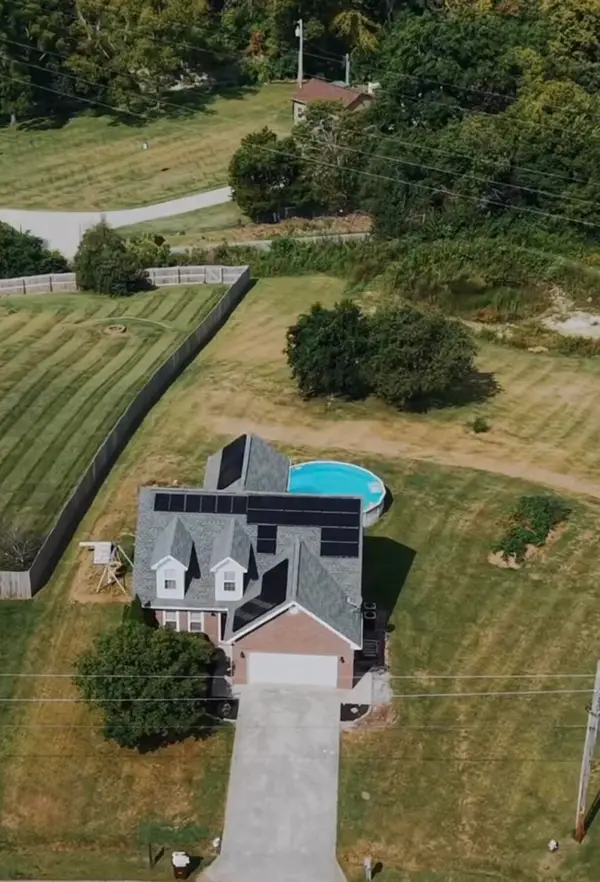 $335,000Active3 beds 2 baths1,881 sq. ft.
5028 Bob White Drive, Richmond, KY 40475
MLS# 26027868Listed by: COLDWELL BANKER MCMAHAN - New
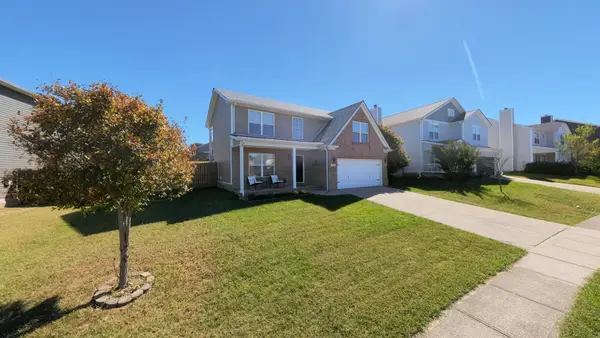 $285,000Active3 beds 3 baths1,598 sq. ft.
951 Cobble Drive, Richmond, KY 40475
MLS# 26027858Listed by: PREMIER PROPERTY CONSULTANTS 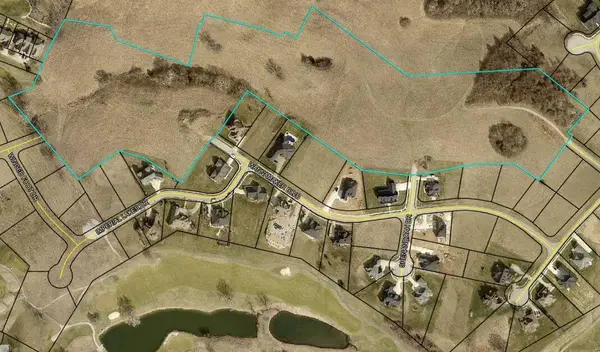 $90,000Pending0.46 Acres
128 Bull Run Trail #Lot 47, Richmond, KY 40475
MLS# 26027850Listed by: KENTUCKY RESIDENTIAL REAL ESTATE, LLC- New
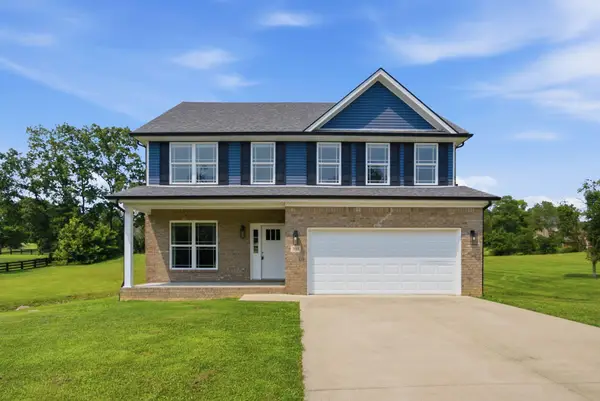 $385,000Active4 beds 3 baths2,316 sq. ft.
303 Waco Heights, Richmond, KY 40475
MLS# 26027826Listed by: KELLER WILLIAMS LEGACY GROUP - New
 $410,000Active4 beds 3 baths2,160 sq. ft.
178 General Cleburne Drive, Richmond, KY 40475
MLS# 26027773Listed by: KELLER WILLIAMS LEGACY GROUP - Open Sun, 1 to 4pmNew
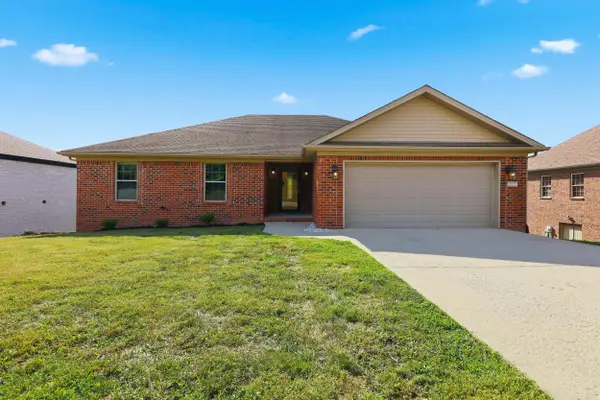 $369,900Active3 beds 3 baths3,258 sq. ft.
212 Percheron Drive, Richmond, KY 40475
MLS# 26027770Listed by: LEXHOMES REAL ESTATE - Open Sun, 2 to 4pmNew
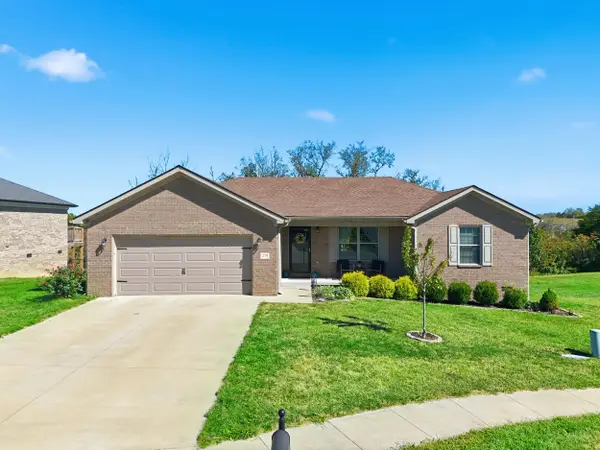 $315,000Active3 beds 2 baths1,464 sq. ft.
279 Windward Way, Richmond, KY 40475
MLS# 26027740Listed by: KELLER WILLIAMS LEGACY GROUP


Protect your home and budget from life's surprises with an Assurant Home Warranty, backed by a partner that supports you through every step of homeownership. Explore Plans.
©2026 Century 21 Real Estate LLC. All rights reserved. CENTURY 21®, the CENTURY 21 Logo and C21® are service marks owned by Century 21 Real Estate LLC. Century 21 Real Estate LLC fully supports the principles of the Fair Housing Act and the Equal Opportunity Act. Each office is independently owned and operated. Listing information is deemed reliable but not guaranteed accurate.