
5117 Locke Drive, Richmond, KY 40475
Local realty services provided by:CENTURY 21 Virginia Wilder Real Estate
5117 Locke Drive,Richmond, KY 40475
$419,900
- 3 Beds
- 2 Baths
- 1,707 sq. ft.
- Single family
- Active
Listed by: amanda s marcum
Office: berkshire hathaway homeservices foster realtors
MLS#:26029457
Source:KY_LBAR
Price summary
- Price:$419,900
- Price per sq. ft.:$245.99
- Monthly HOA dues:$20.83
About this home
LOT 243 - The Yorkshire Plan is one of our best ranch homes! This trendy floor plan features a wide open concept with the kitchen, dining and living room. Also features a gas logs fireplace. Both bathrooms have double sink vanities. The primary ensuite is luxurious featuring a trey ceiling, walk in closet, tiled walk in shower (with fiberglass pan) and glass door. Everyone enjoys the functionality of the secondary bathroom with its pocket door and dual access entry points. There is also a laundry/mud room located off the garage with quick access to the kitchen for convenience! Purchase with confidence and discover the distinctive quality of Payne Homes. With over 30 years of building experience in Madison County, Payne Homes are renowned for their award-winning functional floor plans, premium STANDARD features and meticulous attention to energy-efficient details. HOA Fee $250/Year. Magnolia Pointe offers a unique location in Richmond with a dog park, family park, fishing lakes and walking trails....
Contact an agent
Home facts
- Year built:2026
- Subdivision & Development:Magnolia Pointe
- Listing ID #:26029457
- Added:1 day(s) ago
- Updated:October 26, 2026 at 08:20 PM
Rooms and interior
- Bedrooms:3
- Total bathrooms:2
- Full bathrooms:2
- Rooms Total:10
- Flooring:Carpet, Ceramic Tile, Tile, Wood
- Living area:1,707 sq. ft.
Heating and cooling
- Cooling:Heat Pump
- Heating:Heat Pump
Structure and exterior
- Year built:2026
- Building area:1,707 sq. ft.
- Lot area:0.2 Acres
- Architectural Style:Craftsman
- Construction Materials:Brick Veneer, Stone, Vinyl Siding
Schools
- High school:Madison Central
- Middle school:Clark-Moores
- Elementary school:Daniel Boone
Utilities
- Water:Public
- Sewer:Public Sewer
Finances and disclosures
- Price:$419,900
- Price per sq. ft.:$245.99
Features and amenities
- Laundry features:Electric Dryer Hookup, Main Level, Washer Hookup
- Amenities:Ceiling Fan(s), Insulated Windows, Screens
Parking
- Parking description:Driveway, Garage Door Opener, Garage Faces Front, Off Street
- Garage:Yes
- Garage spaces:2

New listings near 5117 Locke Drive
- New
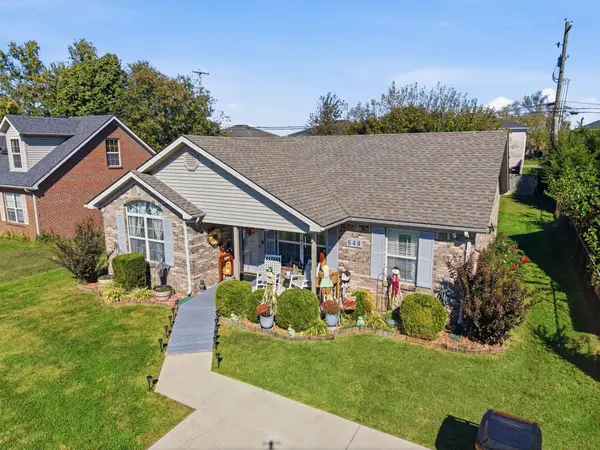 $229,000Active3 beds 2 baths1,192 sq. ft.
649 Oldham Avenue, Richmond, KY 40475
MLS# 26029570Listed by: KELLER WILLIAMS LEGACY GROUP - New
 $439,900Active4 beds 3 baths1,911 sq. ft.
3004 Spindle Pointe, Richmond, KY 40475
MLS# 26029544Listed by: BERKSHIRE HATHAWAY HOMESERVICES FOSTER REALTORS - New
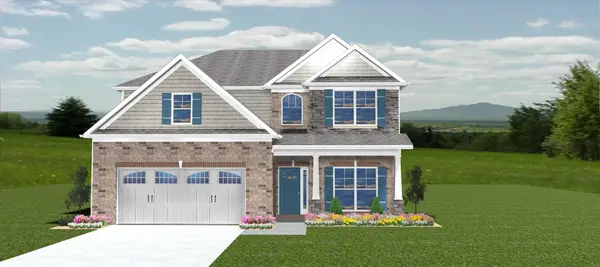 $489,900Active4 beds 3 baths2,487 sq. ft.
3008 Spindle Pointe, Richmond, KY 40475
MLS# 26029548Listed by: BERKSHIRE HATHAWAY HOMESERVICES FOSTER REALTORS - New
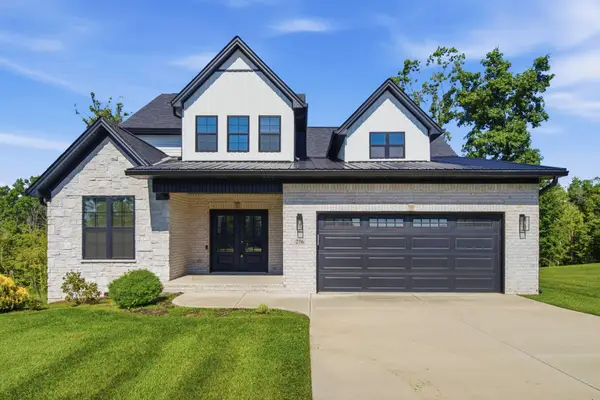 $485,000Active4 beds 3 baths2,084 sq. ft.
276 Tahoe Way, Richmond, KY 40475
MLS# 26029529Listed by: ERA SELECT REAL ESTATE - New
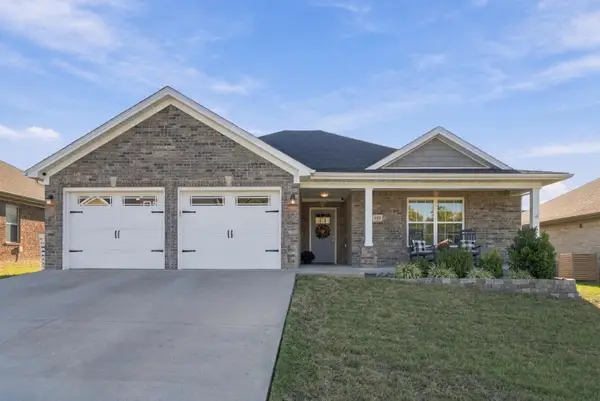 $390,000Active3 beds 2 baths1,926 sq. ft.
648 Four Winds Drive, Richmond, KY 40475
MLS# 26028485Listed by: RE/MAX ELITE REALTY - New
 $479,900Active4 beds 3 baths2,404 sq. ft.
5109 Locke Drive, Richmond, KY 40475
MLS# 26029456Listed by: BERKSHIRE HATHAWAY HOMESERVICES FOSTER REALTORS - New
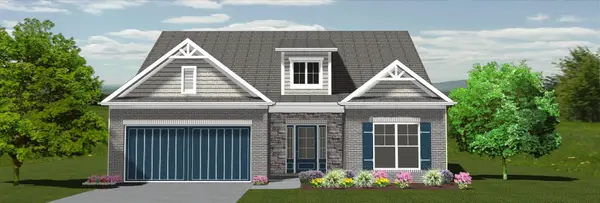 $469,900Active4 beds 3 baths2,202 sq. ft.
5073 Coventry Way, Richmond, KY 40475
MLS# 26029459Listed by: BERKSHIRE HATHAWAY HOMESERVICES FOSTER REALTORS - New
 $449,900Active3 beds 2 baths1,955 sq. ft.
3000 Spindle Pointe, Richmond, KY 40475
MLS# 26029460Listed by: BERKSHIRE HATHAWAY HOMESERVICES FOSTER REALTORS - New
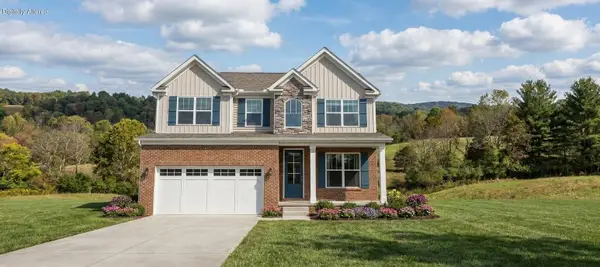 $629,900Active4 beds 4 baths3,508 sq. ft.
328 Circle Point Drive, Richmond, KY 40475
MLS# 26029464Listed by: BERKSHIRE HATHAWAY HOMESERVICES FOSTER REALTORS


Protect your home and budget from life's surprises with an Assurant Home Warranty, backed by a partner that supports you through every step of homeownership. Explore Plans.
©2026 Century 21 Real Estate LLC. All rights reserved. CENTURY 21®, the CENTURY 21 Logo and C21® are service marks owned by Century 21 Real Estate LLC. Century 21 Real Estate LLC fully supports the principles of the Fair Housing Act and the Equal Opportunity Act. Each office is independently owned and operated. Listing information is deemed reliable but not guaranteed accurate.