
524 Ryan Drive, Richmond, KY 40475
Local realty services provided by:CENTURY 21 Pinnacle
Upcoming open houses
- Sun, Oct 1102:00 pm - 04:00 pm
Listed by: jeremy perryman
Office: simplihom
MLS#:26027676
Source:KY_LBAR
Price summary
- Price:$469,000
- Price per sq. ft.:$132.58
- Monthly HOA dues:$21
About this home
2.75% ASSUMABLE MORTGAGE with an approximate remaining balance of $333,000. The seller has been advised by their current lender that the existing mortgage is assumable, subject to lender approval and buyer qualification. Scroll to the bottom for important financing information and disclaimers. This is the one that makes you stop scrolling. Built by Payne Homes, 524 Ryan Drive brings together the space, finish and flexibility buyers keep looking for, and it's priced with one goal in mind: to sell. The first floor features hardwood flooring, an open kitchen and living area, dining space, plus a separate room with French doors and a closet that can serve as a home office or first-floor bedroom. Upstairs, the primary suite features a large tiled walk-in shower, additional bedrooms and a conveniently located laundry room. Then there's the basement, and this is where the house really separates itself. The walkout lower level adds an entirely separate living area with LVP flooring, a kitchenette, full bathroom, recreation space and additional flex rooms. The sixth sleeping space is a bonus room without egress and is not officially considered a bedroom. Fresh paint, new carpet, a roof that's only a few years old, two-car garage, fenced backyard, covered patio beneath the deck and nearly one-third of an acre complete the package. There's a lot of house here, and at this price, 524 Ryan Drive was positioned to get attention quickly. FINANCING INFORMATION: To the best of the seller's current knowledge, the seller has been advised by their current lender that the existing mortgage is assumable. The current loan is believed to have an approximate remaining balance of $333,000 with an interest rate of 2.75%. Any difference between the assumable loan balance and purchase price would be the buyer's responsibility and may require cash and/or separately obtained secondary financing. Loan assumption, buyer qualification, remaining balance, interest rate, monthly payment, remaining term, assumption fees and all other loan terms are subject to verification and approval by the existing lender/servicer. Any second mortgage or secondary financing is subject to separate lender underwriting, approval and availability. Seller, listing agent and brokerage make no representations, warranties or guarantees regarding the accuracy or continued availability of the assumable loan, the buyer's ability to qualify, the lender's approval of an assumption, or the availability or terms of secondary financing. Buyer and buyer's agent are responsible for independently verifying all financing information directly with the applicable lender(s) before relying upon it....
Contact an agent
Home facts
- Year built:2019
- Subdivision & Development:Magnolia Pointe
- Listing ID #:26027676
- Added:2 day(s) ago
- Updated:October 09, 2026 at 03:52 PM
Rooms and interior
- Bedrooms:6
- Total bathrooms:4
- Full bathrooms:3
- Half bathrooms:1
- Rooms Total:5
- Flooring:Carpet, Hardwood, Tile
- Basement:Yes
- Basement Description:Full, Partially Finished
- Living area:3,537 sq. ft.
Heating and cooling
- Cooling:Electric, Heat Pump
- Heating:Electric, Forced Air, Heat Pump
Structure and exterior
- Year built:2019
- Building area:3,537 sq. ft.
- Lot area:0.33 Acres
- Construction Materials:Brick Veneer, Stone, Vinyl Siding
Schools
- High school:Madison Central
- Middle school:Clark-Moores
- Elementary school:Daniel Boone
Utilities
- Water:Public
- Sewer:Public Sewer
Finances and disclosures
- Price:$469,000
- Price per sq. ft.:$132.58
Features and amenities
- Laundry features:Electric Dryer Hookup, Washer Hookup
- Amenities:Ceiling Fan(s), Insulated Windows, Screens
Parking
- Parking description:Driveway, Garage Faces Front, Off Street
- Garage:Yes
- Garage spaces:2

New listings near 524 Ryan Drive
 $300,000Active10 Acres
Tract B-8 Four Mile Road, Richmond, KY 40475
MLS# 26026620Listed by: RE/MAX ELITE REALTY- New
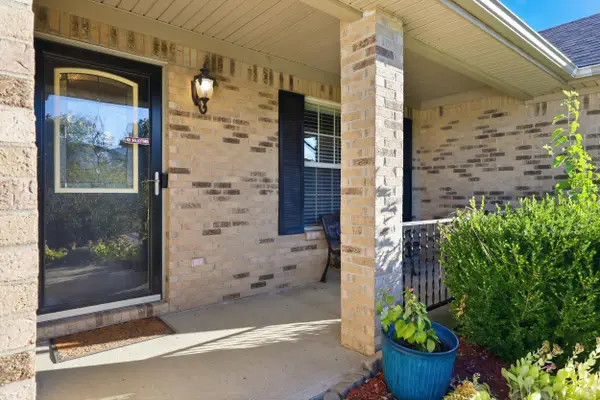 $324,900Active3 beds 2 baths1,404 sq. ft.
345 Palomino Drive, Richmond, KY 40475
MLS# 26026506Listed by: BERKSHIRE HATHAWAY HOMESERVICES FOSTER REALTORS - New
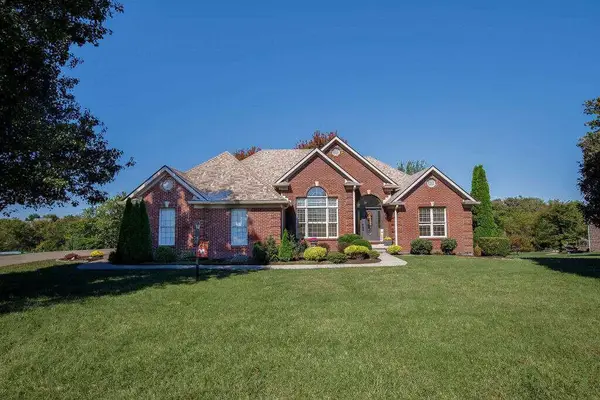 $555,000Active4 beds 3 baths2,850 sq. ft.
908 Country Oaks Drive, Richmond, KY 40475
MLS# 26027881Listed by: DIY FLAT FEE.COM - New
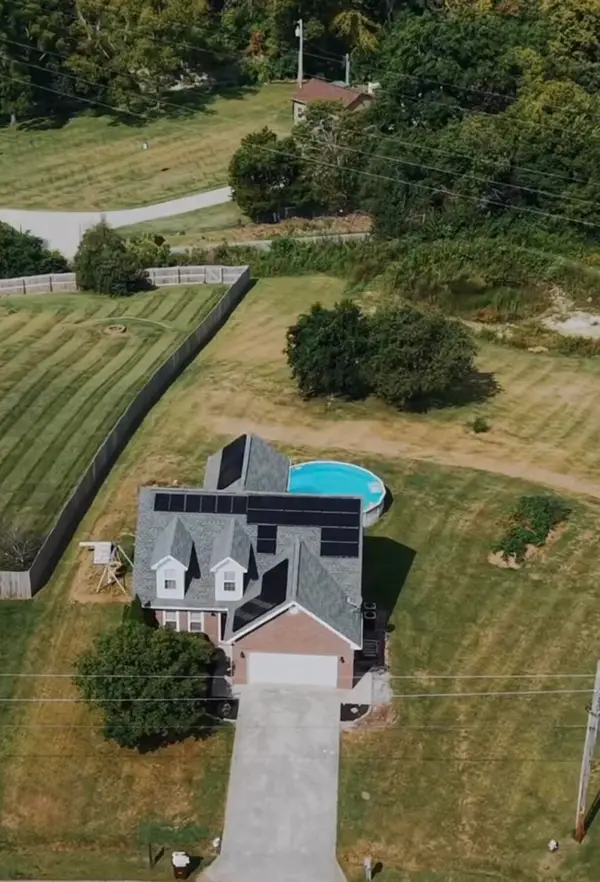 $335,000Active3 beds 2 baths1,881 sq. ft.
5028 Bob White Drive, Richmond, KY 40475
MLS# 26027868Listed by: COLDWELL BANKER MCMAHAN - New
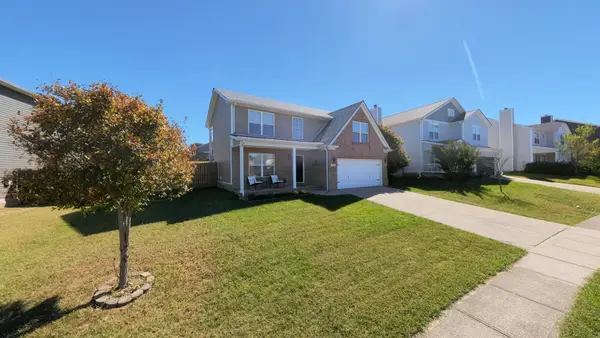 $285,000Active3 beds 3 baths1,598 sq. ft.
951 Cobble Drive, Richmond, KY 40475
MLS# 26027858Listed by: PREMIER PROPERTY CONSULTANTS 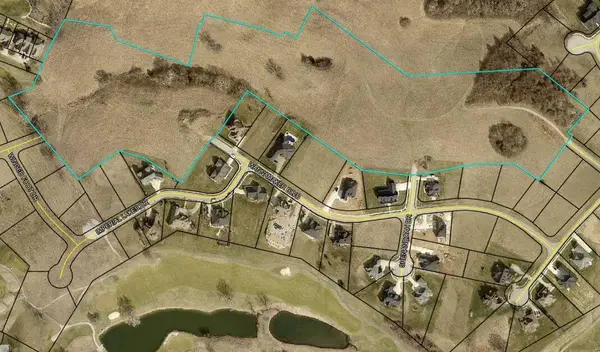 $90,000Pending0.46 Acres
128 Bull Run Trail #Lot 47, Richmond, KY 40475
MLS# 26027850Listed by: KENTUCKY RESIDENTIAL REAL ESTATE, LLC- New
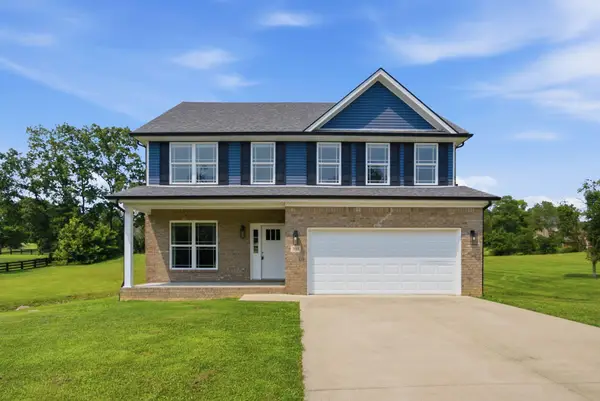 $385,000Active4 beds 3 baths2,316 sq. ft.
303 Waco Heights, Richmond, KY 40475
MLS# 26027826Listed by: KELLER WILLIAMS LEGACY GROUP - New
 $410,000Active4 beds 3 baths2,160 sq. ft.
178 General Cleburne Drive, Richmond, KY 40475
MLS# 26027773Listed by: KELLER WILLIAMS LEGACY GROUP - Open Sun, 1 to 4pmNew
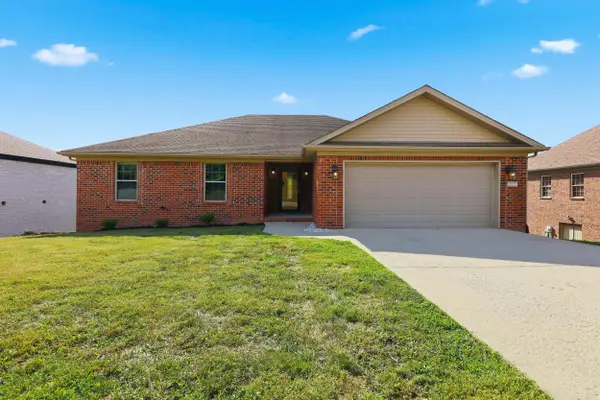 $369,900Active3 beds 3 baths3,258 sq. ft.
212 Percheron Drive, Richmond, KY 40475
MLS# 26027770Listed by: LEXHOMES REAL ESTATE - Open Sun, 2 to 4pmNew
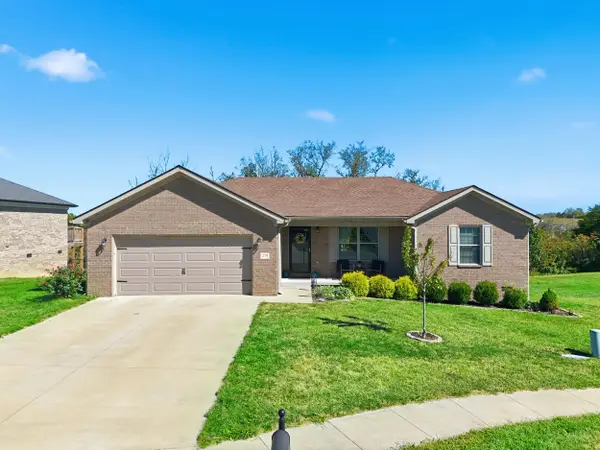 $315,000Active3 beds 2 baths1,464 sq. ft.
279 Windward Way, Richmond, KY 40475
MLS# 26027740Listed by: KELLER WILLIAMS LEGACY GROUP


Protect your home and budget from life's surprises with an Assurant Home Warranty, backed by a partner that supports you through every step of homeownership. Explore Plans.
©2026 Century 21 Real Estate LLC. All rights reserved. CENTURY 21®, the CENTURY 21 Logo and C21® are service marks owned by Century 21 Real Estate LLC. Century 21 Real Estate LLC fully supports the principles of the Fair Housing Act and the Equal Opportunity Act. Each office is independently owned and operated. Listing information is deemed reliable but not guaranteed accurate.