
541 Cady Drive, Richmond, KY 40475
Local realty services provided by:CENTURY 21 Pinnacle
541 Cady Drive,Richmond, KY 40475
$225,000
- 2 Beds
- 2 Baths
- 1,136 sq. ft.
- Condominium
- Active
Listed by:
 CENTURY 21 Pinnacle
Office: century 21 pinnacle
MLS#:26021612
Source:KY_LBAR
Price summary
- Price:$225,000
- Price per sq. ft.:$198.06
- Monthly HOA dues:$215
About this home
NEW PRICE! NEW ROOF in 2025! Are you looking for a beautiful low maintenance end unit condo? If so Run don't walk to this Beautiful condo in Aracadia Cove! Don't worry about yard mowing! Conveniently located just off Duncannon Lane, close to town, but also has serene beauty with nearby wooded area. Set up your viewing today!
Contact an agent
Home facts
- Year built:2013
- Subdivision & Development:Arcadian Cove
- Listing ID #:26021612
- Added:74 day(s) ago
- Updated:October 24, 2026 at 03:04 PM
Rooms and interior
- Bedrooms:2
- Total bathrooms:2
- Full bathrooms:2
- Rooms Total:9
- Flooring:Carpet, Vinyl
- Living area:1,136 sq. ft.
Heating and cooling
- Cooling:Electric
- Heating:Electric, Heat Pump
Structure and exterior
- Year built:2013
- Building area:1,136 sq. ft.
- Lot area:0.1 Acres
- Construction Materials:Brick, HardiPlank Type
Schools
- High school:Madison Central
- Middle school:Clark-Moores
- Elementary school:Kirksville
Utilities
- Water:Public
- Sewer:Public Sewer
Finances and disclosures
- Price:$225,000
- Price per sq. ft.:$198.06
Features and amenities
- Laundry features:Main Level
- Amenities:Blinds, Ceiling Fan(s), Screens
Parking
- Parking description:Garage Door Opener, Garage Faces Front
- Garage:Yes
- Garage spaces:1
New listings near 541 Cady Drive
- Open Sun, 2 to 4pmNew
 $798,000Active5 beds 5 baths3,326 sq. ft.
744 River Hill Drive, Richmond, KY 40475
MLS# 26029046Listed by: EXP REALTY, LLC - New
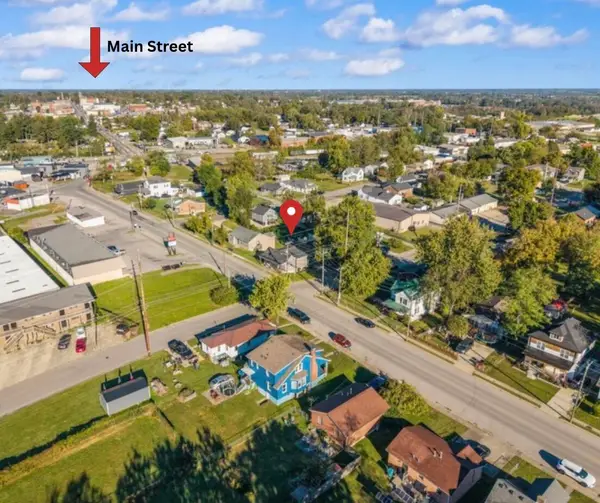 $159,900Active2 beds 1 baths954 sq. ft.
915 E Main Street, Richmond, KY 40475
MLS# 26029258Listed by: THE BROKERAGE - Open Sun, 1 to 3pmNew
 $275,000Active3 beds 2 baths2,037 sq. ft.
1058 Raintree Drive, Richmond, KY 40475
MLS# 26029278Listed by: BERKSHIRE HATHAWAY HOMESERVICES FOSTER REALTORS - Open Sun, 2 to 4pmNew
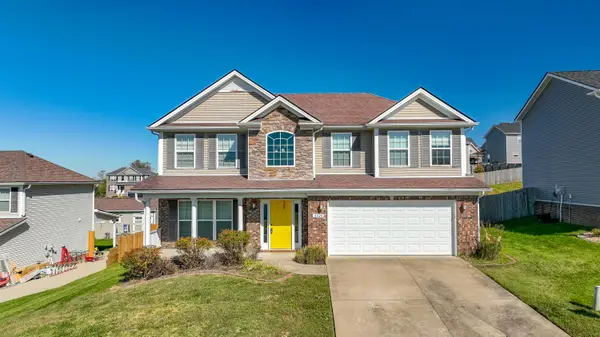 $345,900Active4 beds 3 baths2,215 sq. ft.
4020 Grindstone Court, Richmond, KY 40475
MLS# 26029396Listed by: KELLER WILLIAMS LEGACY GROUP - New
 $175,000Active4 beds 2 baths1,924 sq. ft.
520 Lee Court, Richmond, KY 40475
MLS# 26029368Listed by: KENTUCKY REALTY GROUP, LLC  $40,000Pending2.52 Acres
Lot 1 Hensley Lane, Richmond, KY 40475
MLS# 26029365Listed by: RECTOR HAYDEN REALTORS- Open Sun, 1 to 3pmNew
 $696,000Active5 beds 5 baths5,122 sq. ft.
165 Hickory Meadows Drive, Richmond, KY 40475
MLS# 26028179Listed by: EXP REALTY, LLC - New
 $265,000Active3 beds 2 baths1,286 sq. ft.
122 Rosstown Road, Richmond, KY 40475
MLS# 26028767Listed by: RE/MAX ELITE REALTY - New
 $184,900Active2 beds 1 baths776 sq. ft.
104 Lowell Avenue, Richmond, KY 40475
MLS# 26028884Listed by: KELLER WILLIAMS LEGACY GROUP - New
 $749,900Active5 beds 5 baths5,300 sq. ft.
520 Spyglass Hill Drive, Richmond, KY 40475
MLS# 26029307Listed by: KENTUCKY RESIDENTIAL REAL ESTATE, LLC


Protect your home and budget from life's surprises with an Assurant Home Warranty, backed by a partner that supports you through every step of homeownership. Explore Plans.
©2026 Century 21 Real Estate LLC. All rights reserved. CENTURY 21®, the CENTURY 21 Logo and C21® are service marks owned by Century 21 Real Estate LLC. Century 21 Real Estate LLC fully supports the principles of the Fair Housing Act and the Equal Opportunity Act. Each office is independently owned and operated. Listing information is deemed reliable but not guaranteed accurate.