7021 Arbor Ridge Drive, Richmond, KY 40475
Local realty services provided by:CENTURY 21 Simpson & Associates
7021 Arbor Ridge Drive,Richmond, KY 40475
$339,000
- 3 Beds
- 2 Baths
- 1,877 sq. ft.
- Single family
- Active
Listed by: robert ferrell
Office: guide realty, inc.
MLS#:26030291
Source:KY_LBAR
Price summary
- Price:$339,000
- Price per sq. ft.:$180.61
- Monthly HOA dues:$15
About this home
Welcome to The Granite Coast, a thoughtfully designed ranch plan from the Trend Collection by Ball Homes. With approximately 1,877 square feet on one level, it is one of the largest ranch homes in the area! This open-layout home offers three bedrooms plus a versatile flex room off the entry, perfect for a home office, den, or guest space. The island kitchen is the heart of the home, featuring granite countertops, a full backsplash, a stainless steel 50/50 undermount sink, a storage pantry, and both countertop dining and a sunny breakfast area. Stainless steel appliances include the refrigerator, smooth-top range, microwave, and dishwasher. Step out to the covered rear patio, tucked between the primary bedroom and breakfast area wings for maximum privacy. The primary suite is a true retreat with a large walk-in closet, linen storage, and a spacious bath with a 60" x 34" shower and taller shower door. Bedrooms two and three sit off the entry hall with convenient access to the hall bath. Raised vanities in the baths add comfort and a finished touch. Single-level living at its best!...
Contact an agent
Home facts
- Year built:2024
- Subdivision & Development:Arbor Woods
- Listing ID #:26030291
- Added:4 day(s) ago
- Updated:November 08, 2026 at 04:20 PM
Rooms and interior
- Bedrooms:3
- Total bathrooms:2
- Full bathrooms:2
- Rooms Total:8
- Flooring:Carpet
- Living area:1,877 sq. ft.
Heating and cooling
- Heating:Forced Air, Heat Pump
- Central air:Yes
Structure and exterior
- Year built:2024
- Building area:1,877 sq. ft.
- Lot area:0.46 Acres
- Architectural Style:Contemporary
- Construction Materials:Brick Veneer, Vinyl Siding
Schools
- High school:Madison Co
- Middle school:Clark-Moores
- Elementary school:Kirksville
Utilities
- Water:Public
- Sewer:Public Sewer
Finances and disclosures
- Price:$339,000
- Price per sq. ft.:$180.61
Features and amenities
- Laundry features:Electric Dryer Hookup, Main Level, Washer Hookup
- Amenities:Blinds, Ceiling Fan(s), Insulated Windows, Screens
Parking
- Parking description:Driveway, Garage Door Opener, Garage Faces Front
- Garage:Yes
- Garage spaces:2

New listings near 7021 Arbor Ridge Drive
- New
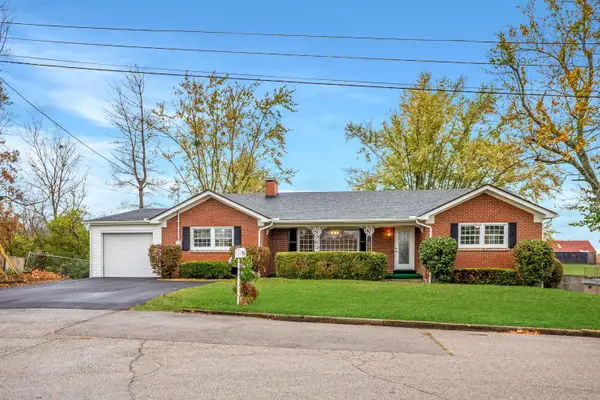 $395,000Active4 beds 3 baths4,040 sq. ft.
400 Midland Drive, Richmond, KY 40475
MLS# 26030758Listed by: KELLER WILLIAMS LEGACY GROUP - New
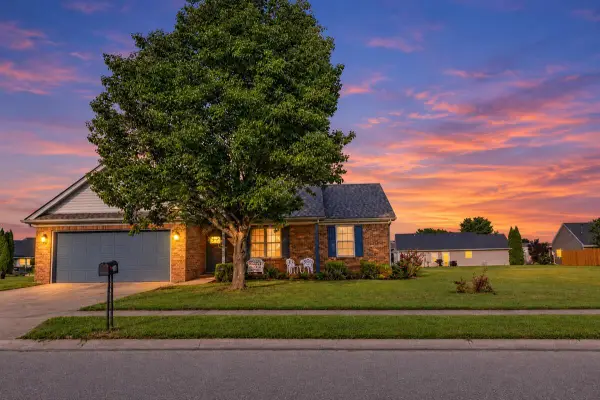 $269,900Active3 beds 2 baths1,210 sq. ft.
101 Wesley Court, Richmond, KY 40475
MLS# 26030719Listed by: KASSIE & ASSOCIATES - New
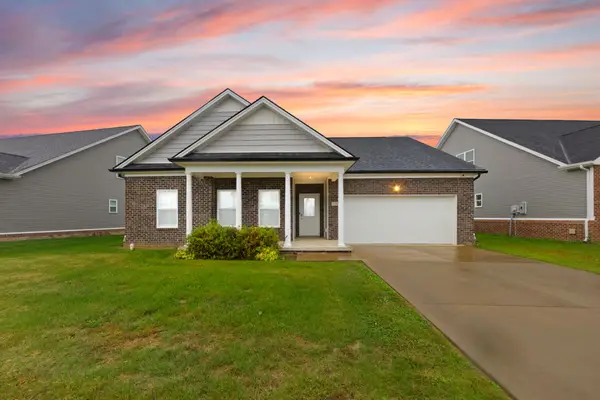
 $399,900Active3 beds 2 baths1,822 sq. ft.
700 Shaker Drive, Richmond, KY 40475
MLS# 26030605Listed by: CENTURY 21 ADVANTAGE REALTY - New
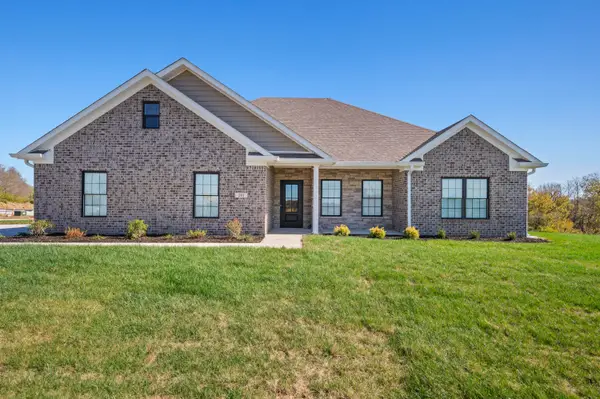 $486,000Active3 beds 2 baths1,800 sq. ft.
201 Lexwood Lane, Richmond, KY 40475
MLS# 26030598Listed by: TURF TOWN PROPERTIES - New
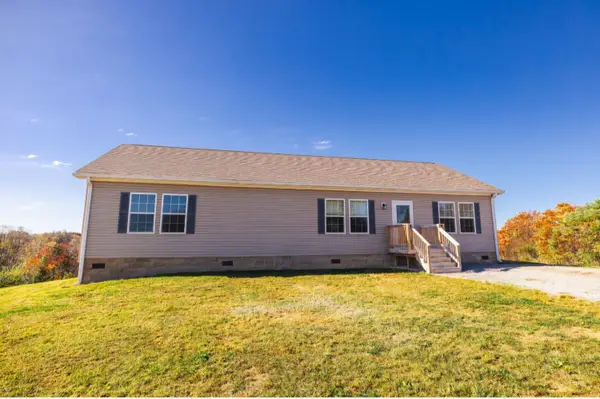 $425,000Active3 beds 2 baths1,813 sq. ft.
225 Kanatzar Lane, Richmond, KY 40475
MLS# 26030529Listed by: KELLER WILLIAMS LEGACY GROUP - New
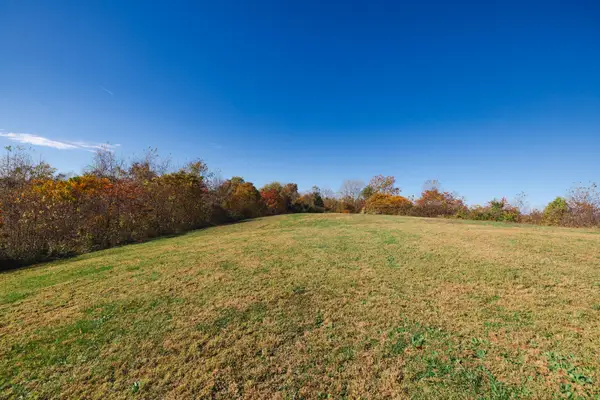 $130,000Active8.53 Acres
111 Kanatzar Lane, Richmond, KY 40475
MLS# 26030531Listed by: KELLER WILLIAMS LEGACY GROUP - New
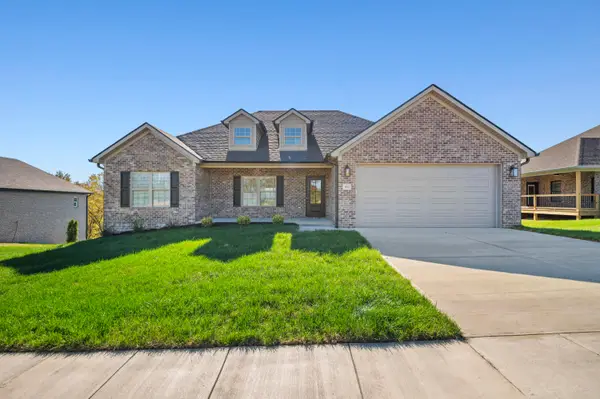 $575,000Active3 beds 2 baths1,903 sq. ft.
161 Alder Crest Avenue, Richmond, KY 40475
MLS# 26030532Listed by: TURF TOWN PROPERTIES - New
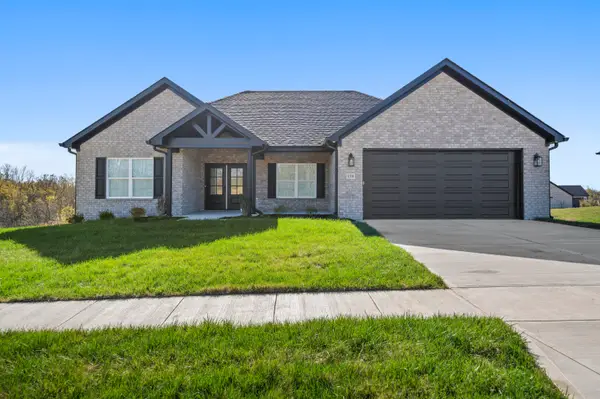 $575,000Active3 beds 2 baths1,891 sq. ft.
159 Alder Crest Avenue, Richmond, KY 40475
MLS# 26030537Listed by: TURF TOWN PROPERTIES - Open Sun, 2 to 4pmNew
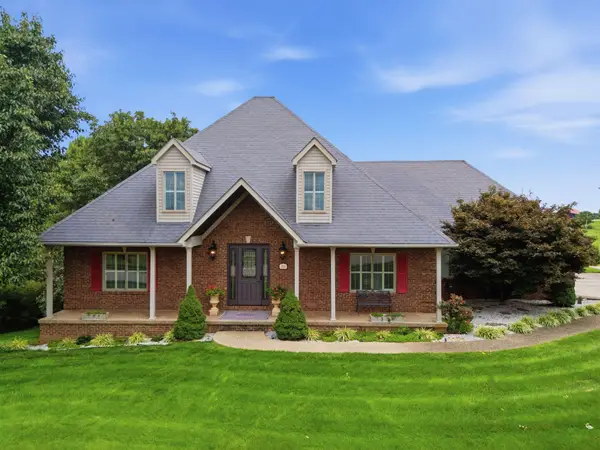 $635,000Active4 beds 4 baths4,022 sq. ft.
704 Sovereign Drive, Richmond, KY 40475
MLS# 26030494Listed by: KELLER WILLIAMS COMMONWEALTH - New
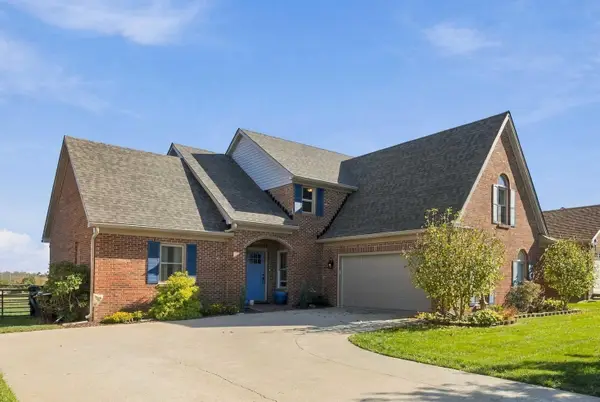 $399,900Active4 beds 3 baths2,386 sq. ft.
1014 Park Place Drive, Richmond, KY 40475
MLS# 26029862Listed by: CENTURY 21 ADVANTAGE REALTY


Protect your home and budget from life's surprises with an Assurant Home Warranty, backed by a partner that supports you through every step of homeownership. Explore Plans.
©2026 Century 21 Real Estate LLC. All rights reserved. CENTURY 21®, the CENTURY 21 Logo and C21® are service marks owned by Century 21 Real Estate LLC. Century 21 Real Estate LLC fully supports the principles of the Fair Housing Act and the Equal Opportunity Act. Each office is independently owned and operated. Listing information is deemed reliable but not guaranteed accurate.