
718 N 3rd Street, Richmond, KY 40475
Local realty services provided by:CENTURY 21 Simpson & Associates
718 N 3rd Street,Richmond, KY 40475
$174,900
- 3 Beds
- 2 Baths
- 1,253 sq. ft.
- Single family
- Active
Listed by: mindy bowling
Office: re/max elite realty
MLS#:26022736
Source:KY_LBAR
Price summary
- Price:$174,900
- Price per sq. ft.:$139.58
About this home
Big price reduction! Sellers are very eager to get this home sold. Just 3-5 minutes from downtown Richmond, imagine yourself close to the city's best amenities -- BBQ, brews, burgers, and pizza at The Quarter, lively festivals in the Mill District, and quick access to EKU. Commuting is easy to I-75 via exits 90 and 87. Renovated by prior owners, the home offers not one but TWO full bathrooms (not often found in downtown), a surprisingly spacious owner's bedroom measuring 22'6" x 13'1" (nearly 300 sqft), and two more bedrooms, one with direct access to the carport - ideal for a guest room, office, or multi-purpose space. The kitchen has a cozy eat-in area, and the utility room hides the washer/dryer, water heater, and air handler from everyday-view. There is additional storage space in the cellar. Selling as-is with inspections welcome. Metal roof estimated to have been installed sometime between 2016 - 2019.
Contact an agent
Home facts
- Year built:1959
- Subdivision & Development:Downtown
- Listing ID #:26022736
- Added:49 day(s) ago
- Updated:October 09, 2026 at 03:08 PM
Rooms and interior
- Bedrooms:3
- Total bathrooms:2
- Full bathrooms:2
- Rooms Total:8
- Basement:Yes
- Basement Description:Crawl Space
- Living area:1,253 sq. ft.
Heating and cooling
- Cooling:Heat Pump
- Heating:Heat Pump
Structure and exterior
- Year built:1959
- Building area:1,253 sq. ft.
- Lot area:0.3 Acres
- Construction Materials:Brick Veneer
Schools
- High school:Madison Central
- Middle school:Madison Mid
- Elementary school:Daniel Boone
Utilities
- Water:Public
- Sewer:Septic Tank
Finances and disclosures
- Price:$174,900
- Price per sq. ft.:$139.58
Features and amenities
- Laundry features:Electric Dryer Hookup, Washer Hookup
- Amenities:Blinds, Ceiling Fan(s), Screens
Parking
- Parking description:Attached Carport, Driveway
- Carport spaces:1

New listings near 718 N 3rd Street
 $300,000Active10 Acres
Tract B-8 Four Mile Road, Richmond, KY 40475
MLS# 26026620Listed by: RE/MAX ELITE REALTY- New
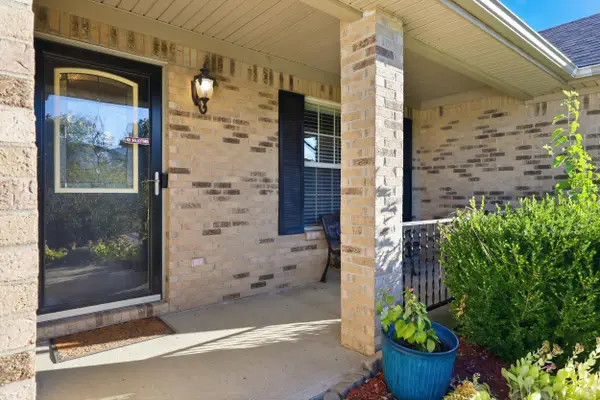 $324,900Active3 beds 2 baths1,404 sq. ft.
345 Palomino Drive, Richmond, KY 40475
MLS# 26026506Listed by: BERKSHIRE HATHAWAY HOMESERVICES FOSTER REALTORS - New
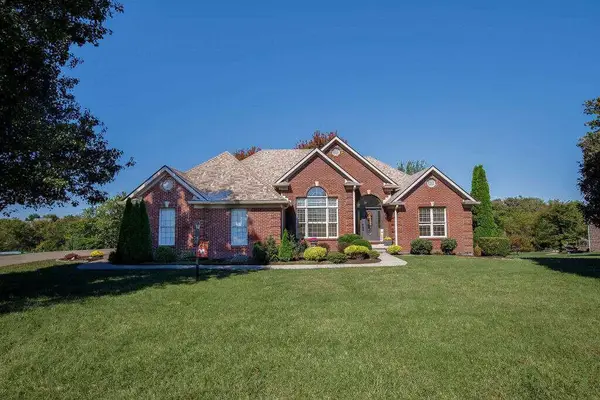 $555,000Active4 beds 3 baths2,850 sq. ft.
908 Country Oaks Drive, Richmond, KY 40475
MLS# 26027881Listed by: DIY FLAT FEE.COM - New
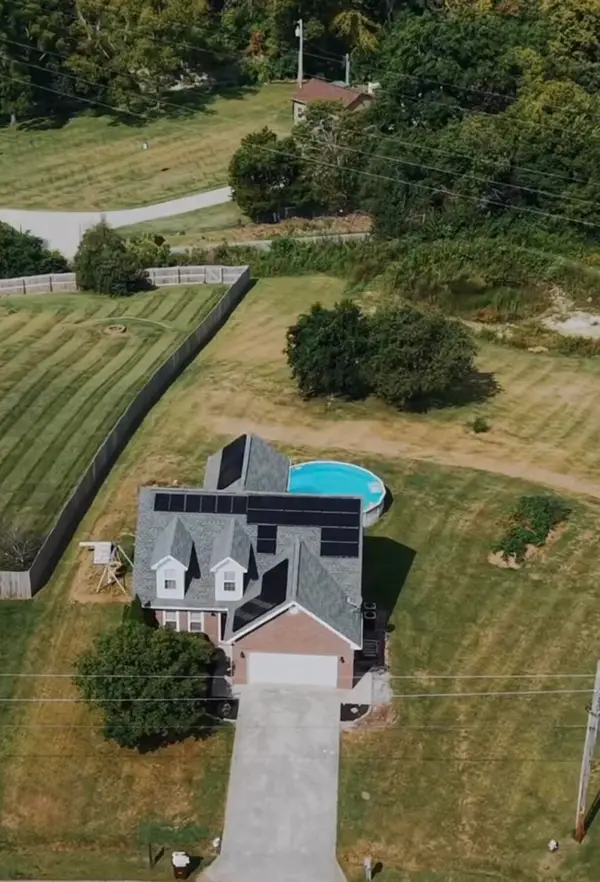 $335,000Active3 beds 2 baths1,881 sq. ft.
5028 Bob White Drive, Richmond, KY 40475
MLS# 26027868Listed by: COLDWELL BANKER MCMAHAN - New
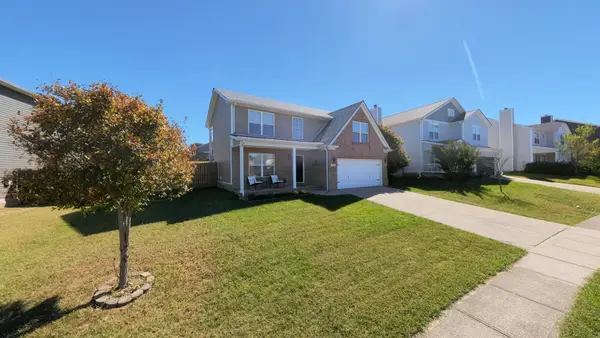 $285,000Active3 beds 3 baths1,598 sq. ft.
951 Cobble Drive, Richmond, KY 40475
MLS# 26027858Listed by: PREMIER PROPERTY CONSULTANTS 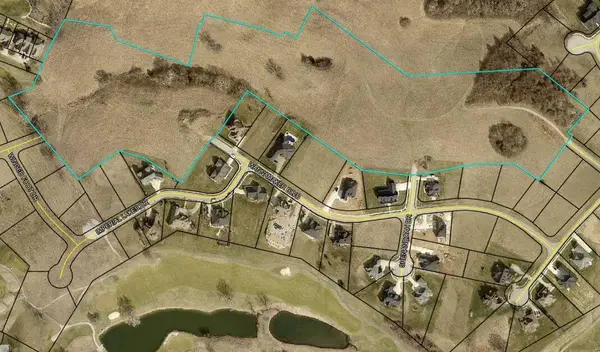 $90,000Pending0.46 Acres
128 Bull Run Trail #Lot 47, Richmond, KY 40475
MLS# 26027850Listed by: KENTUCKY RESIDENTIAL REAL ESTATE, LLC- New
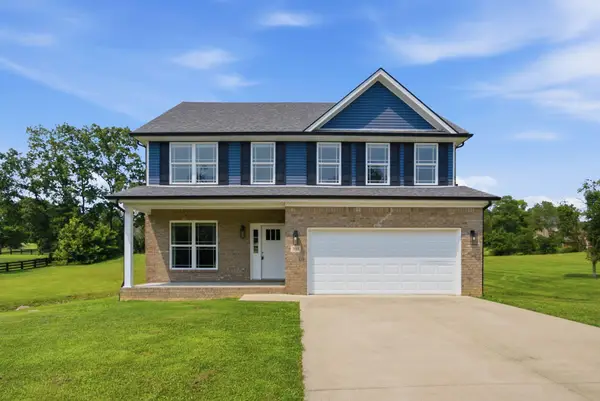 $385,000Active4 beds 3 baths2,316 sq. ft.
303 Waco Heights, Richmond, KY 40475
MLS# 26027826Listed by: KELLER WILLIAMS LEGACY GROUP - New
 $410,000Active4 beds 3 baths2,160 sq. ft.
178 General Cleburne Drive, Richmond, KY 40475
MLS# 26027773Listed by: KELLER WILLIAMS LEGACY GROUP - Open Sun, 1 to 4pmNew
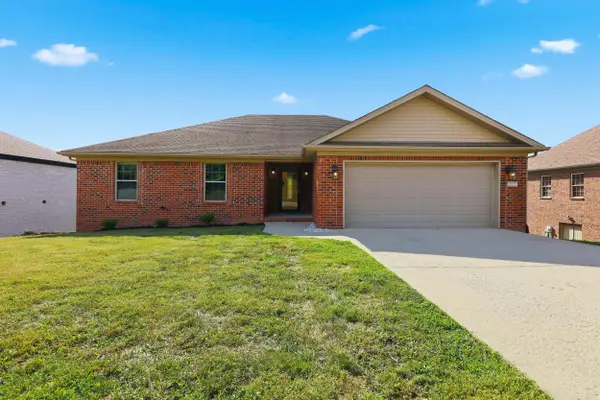 $369,900Active3 beds 3 baths3,258 sq. ft.
212 Percheron Drive, Richmond, KY 40475
MLS# 26027770Listed by: LEXHOMES REAL ESTATE - Open Sun, 2 to 4pmNew
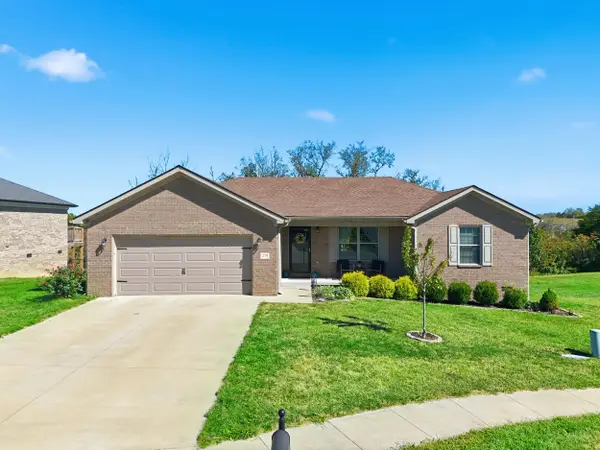 $315,000Active3 beds 2 baths1,464 sq. ft.
279 Windward Way, Richmond, KY 40475
MLS# 26027740Listed by: KELLER WILLIAMS LEGACY GROUP


Protect your home and budget from life's surprises with an Assurant Home Warranty, backed by a partner that supports you through every step of homeownership. Explore Plans.
©2026 Century 21 Real Estate LLC. All rights reserved. CENTURY 21®, the CENTURY 21 Logo and C21® are service marks owned by Century 21 Real Estate LLC. Century 21 Real Estate LLC fully supports the principles of the Fair Housing Act and the Equal Opportunity Act. Each office is independently owned and operated. Listing information is deemed reliable but not guaranteed accurate.