
183 Long Hollow Road, Rineyville, KY 40162
Local realty services provided by:CENTURY 21 Bluegrass Realty Pros
183 Long Hollow Road,Rineyville, KY 40162
$340,000
- 3 Beds
- 2 Baths
- 1,460 sq. ft.
- Single family
- Active
Listed by: wade team, stephanie wade
Office: re/max executive group, inc.
MLS#:HK2604515
Source:KY_HKAR
Price summary
- Price:$340,000
- Price per sq. ft.:$232.88
About this home
COUNTRY LIVING AT IT'S BEST!! Enjoy peaceful country living in this quaint ranch home featuring 3 bedrooms, 2 full bathrooms, and 2.75 fenced acres! From the charming covered front porch to the spacious covered back patio and deck, this property offers plenty of room to relax, entertain, and enjoy the outdoors. Inside, you'll find a beautiful great room with a vaulted ceiling, creating an open and inviting atmosphere. The kitchen is sure to impress with stainless steel appliances, an upgraded refrigerator, and a convenient pantry. The gas stove can also be converted to electric if desired. The spacious primary bedroom features a vaulted ceiling, private full bathroom, and walk-in closet. A full basement provides an abundance of storage and plenty of opportunity to expand and create additional living space to fit your needs. Additional features include a garage prewired for a 30-amp RV hookup, and the upgraded refrigerator, washer, dryer, and riding lawn mower are all included with the home! If you've been dreaming of a little more space, privacy, and the freedom of country living, this charming property may be just what you've been looking for. Come enjoy the peace, space, and possibilities this wonderful property has to offer!...
Contact an agent
Home facts
- Year built:2019
- Subdivision & Development:Slack
- Listing ID #:HK2604515
- Added:1 day(s) ago
- Updated:October 31, 2026 at 12:53 AM
Rooms and interior
- Bedrooms:3
- Total bathrooms:2
- Full bathrooms:2
- Flooring:Laminate
- Bathrooms Description:Separate Shower, Tub/Shower Combo, Walk in Closet(s)
- Kitchen Description:Dishwasher, Microwave, Pantry, Range Gas, Refrigerator
- Basement Description:Full, Unfinished
- Living area:1,460 sq. ft.
Heating and cooling
- Cooling:Central Air
- Heating:Electric, Heat Pump
Structure and exterior
- Roof:Shingles
- Year built:2019
- Building area:1,460 sq. ft.
- Lot area:2.75 Acres
- Construction Materials:Frame, Vinyl
- Exterior Features:Covered Front Porch, Covered Patio, Deck, Landscaping
- Foundation Description:Poured Concrete
Schools
- High school:Central Hardin
Utilities
- Water:County
- Sewer:Septic System
Finances and disclosures
- Price:$340,000
- Price per sq. ft.:$232.88
Features and amenities
- Appliances:Dryer, Washer
- Laundry features:Dryer, Washer
- Amenities:Ceiling Fan(s), Closet Light(s), Vaulted Ceiling(s), Walk-in Closet(s)
Parking
- Parking description:Auto Door Opener, Garage Attached, Side Entry
- Garage spaces:2
New listings near 183 Long Hollow Road
- New
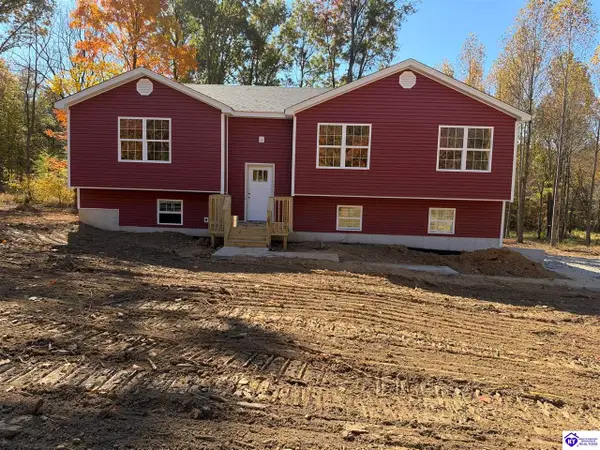 $329,900Active3 beds 2 baths1,460 sq. ft.
4529 Berrytown Road, Rineyville, KY 40162
MLS# HK2604516Listed by: SCHULER BAUER REAL ESTATE SERVICES ERA POWERED - BRANDENBURG - New
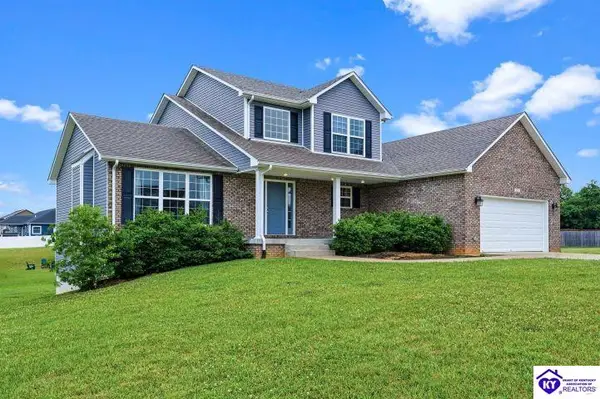 $430,000Active3 beds 4 baths2,181 sq. ft.
22 N Antelope Court, Rineyville, KY 40162
MLS# HK2604507Listed by: COLDWELL BANKER MCMAHAN - ETOWN - New
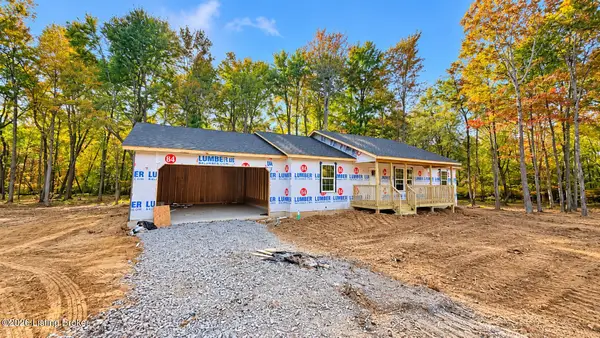 $349,900Active3 beds 2 baths1,500 sq. ft.
4577 Berrytown Rd, Rineyville, KY 40162
MLS# 1733097Listed by: WEICHERT REALTORS LAWSON COLLECTIVE  $414,900Pending3 beds 4 baths3,005 sq. ft.
807 Trinity Drive, Rineyville, KY 40162
MLS# HK2604444Listed by: SCHULER BAUER REAL ESTATE SERVICES ERA POWERED- ELIZABETHTOWN- New
 $204,500Active3 beds 2 baths1,176 sq. ft.
588 Boone Road, Rineyville, KY 40162
MLS# HK2604434Listed by: KELLER WILLIAMS HEARTLAND 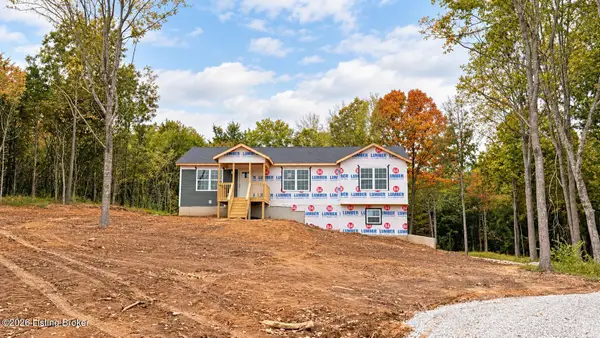 $329,900Active3 beds 2 baths1,528 sq. ft.
Lot 11 Berrytown Rd., Rineyville, KY 40162
MLS# 1732199Listed by: WEICHERT REALTORS LAWSON COLLECTIVE $276,000Active3 beds 2 baths1,216 sq. ft.
213 Lea Ct, Rineyville, KY 40162
MLS# 1731545Listed by: UNITED REAL ESTATE LOUISVILLE $300,000Active4 beds 3 baths1,565 sq. ft.
46 Delaney Court, Rineyville, KY 40162
MLS# HK2604232Listed by: WEICHERT REALTORS LAWSON COLLECTIVE $316,000Active4 beds 2 baths1,856 sq. ft.
65 Blake Dr, Rineyville, KY 40162
MLS# 1731151Listed by: SEMONIN REALTORS


Protect your home and budget from life's surprises with an Assurant Home Warranty, backed by a partner that supports you through every step of homeownership. Explore Plans.
©2026 Century 21 Real Estate LLC. All rights reserved. CENTURY 21®, the CENTURY 21 Logo and C21® are service marks owned by Century 21 Real Estate LLC. Century 21 Real Estate LLC fully supports the principles of the Fair Housing Act and the Equal Opportunity Act. Each office is independently owned and operated. Listing information is deemed reliable but not guaranteed accurate.