
2952 Burns Rd, Rineyville, KY 40162
Local realty services provided by:CENTURY 21 Simpson & Associates
2952 Burns Rd,Rineyville, KY 40162
$429,000
- 3 Beds
- 2 Baths
- 2,131 sq. ft.
- Single family
- Pending
Listed by: janet perkins
Office: re/max executive group, inc.
MLS#:1728827
Source:KY_MSMLS
Price summary
- Price:$429,000
- Price per sq. ft.:$251.61
About this home
The space, setting, and extras you've been looking for—all in one property! Sitting on 1.22 acres in Rineyville, this ranch offers a comfortable, inviting interior with an open feel, an eat-in kitchen, walk-in pantry, a cozy living room with fireplace, walk-in closets, and a primary bath with a walk-in shower. The unfinished basement offers additional possibilities. With the theatre room already in place, there's still ample space for envisioning more—whether it's additional living space, a game room, a home gym, or simply more storage. Outside, the 30x40 detached garage/workshop is a major bonus, offering the extra room buyers are always looking for—for vehicles, hobbies, projects, or equipment. Pair that with an attached garage, 1.22 acres, a covered front porch, deck, and fenced area, and you have a property that gives you room to enjoy both inside and out. If more space, a workshop, and a home with room to grow are on your wish list, 2952 Burns Road deserves a look!
Contact an agent
Home facts
- Year built:2019
- Subdivision & Development:ABERDEEN
- Listing ID #:1728827
- Added:1 day(s) ago
- Updated:September 13, 2026 at 07:29 AM
Rooms and interior
- Bedrooms:3
- Total bathrooms:2
- Full bathrooms:2
- Rooms Total:7
- Basement:Yes
- Basement Description:Partially Finished
- Living area:2,131 sq. ft.
Heating and cooling
- Cooling:Central Air
- Heating:Electric, Heat Pump
- Central air:Yes
Structure and exterior
- Year built:2019
- Building area:2,131 sq. ft.
- Lot area:1.22 Acres
- Lot Features:Cleared, Level
- Architectural Style:Ranch
- Construction Materials:Stone, Vinyl siding
- Exterior Features:Deck, Porch
- Foundation Description:Poured Concrete
Finances and disclosures
- Price:$429,000
- Price per sq. ft.:$251.61
Parking
- Parking description:Attached, Detached
- Garage:Yes
- Garage spaces:2
New listings near 2952 Burns Rd
- New
 $239,900Active4 beds 2 baths1,600 sq. ft.
233 Shale Lane, Rineyville, KY 40162
MLS# HK2603824Listed by: NEXTHOME WILSON REAL ESTATE SERVICES - New
 $338,900Active3 beds 2 baths1,568 sq. ft.
3021 Burns Road, Rineyville, KY 40162
MLS# HK2603797Listed by: SCHULER BAUER REAL ESTATE SERVICES ERA POWERED- ELIZABETHTOWN - New
 $369,999Active3 beds 3 baths3,279 sq. ft.
23 Shiloh Court, Rineyville, KY 40162
MLS# HK2603781Listed by: GOLD STAR REALTY  $599,000Active3 beds 3 baths2,828 sq. ft.
233 Berrytown Rd, Rineyville, KY 40162
MLS# 1727641Listed by: RE/MAX EXECUTIVE GROUP, INC. $567,510Active3 beds 1 baths1,858 sq. ft.
15529 St John Road #Tract 1, Rineyville, KY 40162
MLS# 26023344Listed by: IN HOUSE REAL ESTATE $1,332,490Active-- beds -- baths
15529 St John Road #Tract 2, Rineyville, KY 40162
MLS# 26023347Listed by: IN HOUSE REAL ESTATE $1,900,000Active3 beds 1 baths1,858 sq. ft.
15529 St John Road, Rineyville, KY 40162
MLS# 26023183Listed by: IN HOUSE REAL ESTATE $350,000Pending3 beds 2 baths2,602 sq. ft.
91 W Delia Way, Rineyville, KY 40162
MLS# 1726999Listed by: RE/MAX EXECUTIVE GROUP, INC.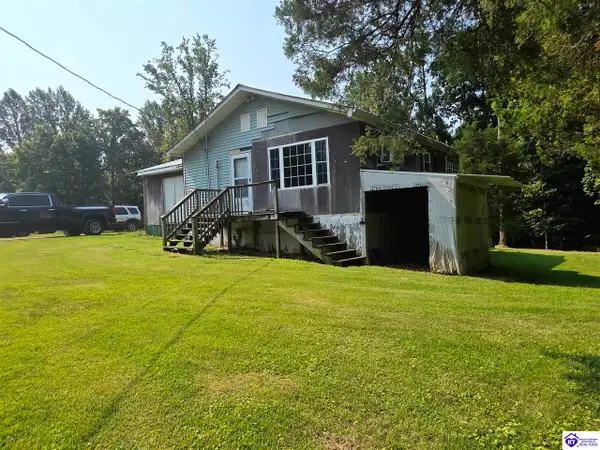 $49,900Active2 beds 1 baths1,064 sq. ft.
173 Cochise Court, Rineyville, KY 40162
MLS# HK2603352Listed by: BHG REALTY


Protect your home and budget from life's surprises with an Assurant Home Warranty, backed by a partner that supports you through every step of homeownership. Explore Plans.
©2026 Century 21 Real Estate LLC. All rights reserved. CENTURY 21®, the CENTURY 21 Logo and C21® are service marks owned by Century 21 Real Estate LLC. Century 21 Real Estate LLC fully supports the principles of the Fair Housing Act and the Equal Opportunity Act. Each office is independently owned and operated. Listing information is deemed reliable but not guaranteed accurate.