
105 Partridge Dr Drive, Russell, KY 41169
Local realty services provided by:CENTURY 21 DeAnna Realty
105 Partridge Dr Drive,Russell, KY 41169
$477,000
- 5 Beds
- 4 Baths
- 4,850 sq. ft.
- Single family
- Active
Listed by: christie addington
Office: exp realty, llc.
MLS#:61280
Source:KY_AABR
Price summary
- Price:$477,000
- Price per sq. ft.:$98.35
About this home
Welcome to luxury living at 105 Partridge Drive in the desirable Kenwood Hills neighborhood of Russell, KY. This sprawling 5-bedroom, 3.5-bath residence combines modern convenience, high-end comfort, and exceptional space across three fully finished levels—freshly painted throughout and completely move-in ready. The main floor features an inviting layout anchored by two distinct living areas—each with its own gas log fireplace—alongside a flexible office or living area and a formal dining room. At the center of the home sits a chef’s dream kitchen, complete with generous cabinetry and a large walk-in pantry for effortless storage. The primary bedroom serves as a true private oasis, complete with a cozy gas log fireplace, an expansive walk-in closet, and an ensuite bath designed for ultimate relaxation. Upstairs, a massive walk-up attic provides substantial extra storage space to complement the spacious secondary bedrooms. Designed for entertaining, the finished walk-out basement boasts a fourth gas log fireplace, a built-in bar, a convenient kitchenette, and two versatile bonus rooms ideal for a home gym, guest quarters, or media space. Step outside to a covered back deck perfect for outdoor grilling, overlooking a fully fenced-in backyard. Modern efficiency upgrades round out the property, including a brand-new tankless water heater, an EV charger, and a spacious attached 3-car garage. Don't miss the opportunity to call this turnkey Russell property your own!...
Contact an agent
Home facts
- Year built:2000
- Subdivision & Development:Kenwood Hills
- Listing ID #:61280
- Added:1 day(s) ago
- Updated:September 17, 2026 at 11:07 AM
Rooms and interior
- Bedrooms:5
- Total bathrooms:4
- Full bathrooms:3
- Half bathrooms:1
- Rooms Total:13
- Kitchen Description:Dishwasher, Disposal, Double Oven, Microwave, Range Hood, Range-Electric, Refrigerator, Water Heater/Gas
- Basement Description:All Finished, Basement, Walkout
- Living area:4,850 sq. ft.
Heating and cooling
- Cooling:Central, Heat Pump
- Heating:Forced Air Gas, Heat Pump
Structure and exterior
- Roof:Composition Shingles
- Year built:2000
- Building area:4,850 sq. ft.
- Lot Features:Level, Rolling
- Architectural Style:2 Story
- Construction Materials:Brick/Brick Veneer
- Exterior Features:Deck, Fence, Patio, Porch
- Foundation Description:Concrete Block
- Levels:2 Stories
Utilities
- Water:Public Water
- Sewer:Public Sewer
Finances and disclosures
- Price:$477,000
- Price per sq. ft.:$98.35
Features and amenities
- Appliances:Dishwasher, Microwave, Range Hood, Range-Electric, Refrigerator, Water Heater/Gas
- Amenities:Fence, Garage Door Opener
Parking
- Parking description:Attached Garage
- Garage spaces:3
New listings near 105 Partridge Dr Drive
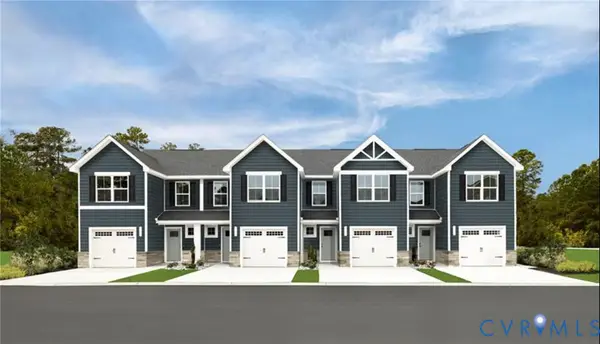 $289,990Active3 beds 3 baths1,440 sq. ft.
286 Pink Lady Circle, Aylett, VA 23009
MLS# 2623820Listed by: LONG & FOSTER REALTORS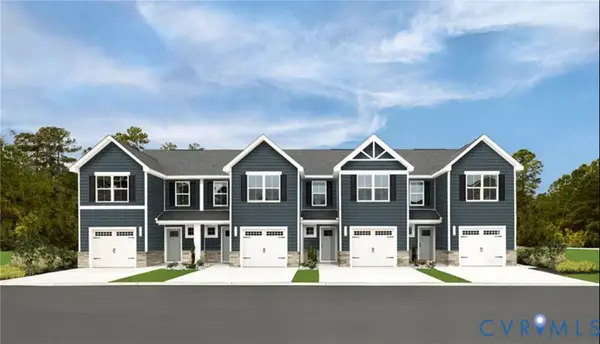 $281,985Pending3 beds 3 baths1,440 sq. ft.
307 Pink Lady Circle, Aylett, VA 23009
MLS# 2623408Listed by: LONG & FOSTER REALTORS- $281,985Pending3 beds 3 baths1,440 sq. ft.
307 Pink Lady Circle, Aylett, VA 23009
MLS# 2623408Listed by: LONG & FOSTER REALTORS 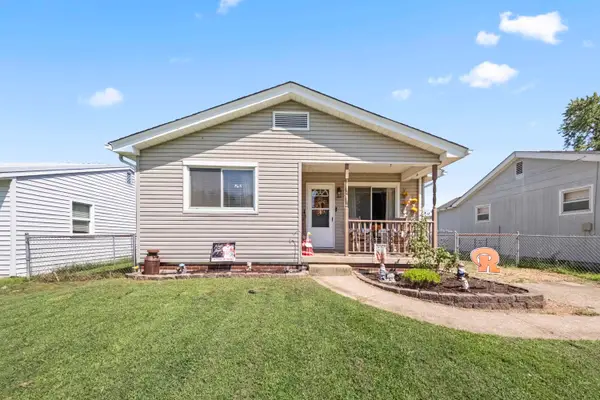 $199,900Active4 beds 2 baths1,406 sq. ft.
73 Altawood Road, russell, KY 41169
MLS# 61164Listed by: RE/MAX REALTY CONNECTION, LLC $525,000Active4 beds 5 baths2,366 sq. ft.
804 McCowan Street, flatwoods, KY 41139
MLS# 61128Listed by: RE/MAX REALTY CONNECTION, LLC $22,000Active0 Acres
Country Club, Lot 22 Drive, russell, KY 41169
MLS# 61099Listed by: EXP REALTY, LLC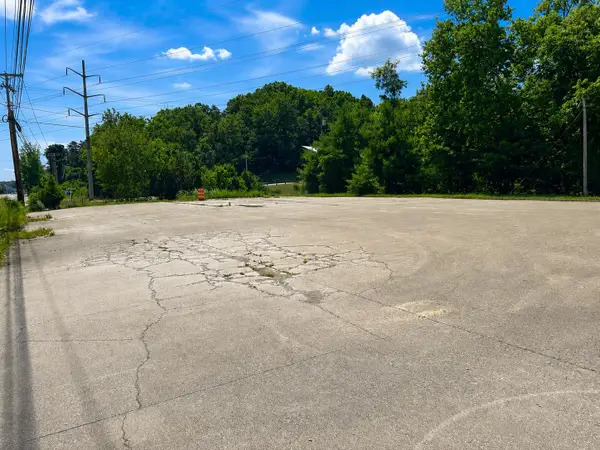 $199,000Active0 Acres
1430 Diederich Boulevard, russell, KY 41169
MLS# 61000Listed by: OLD COLONY, REALTORS OF HUNTINGTON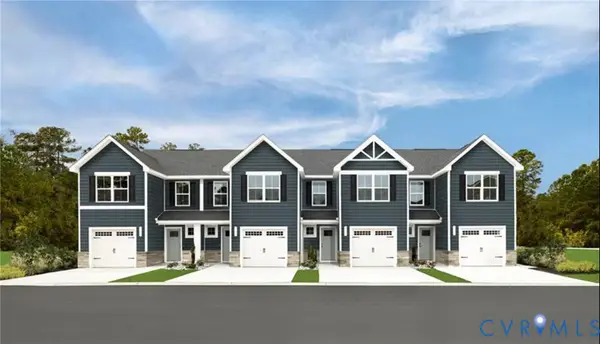 $279,990Active3 beds 3 baths1,440 sq. ft.
285 Pink Lady Circle, Aylett, VA 23009
MLS# 2619076Listed by: LONG & FOSTER REALTORS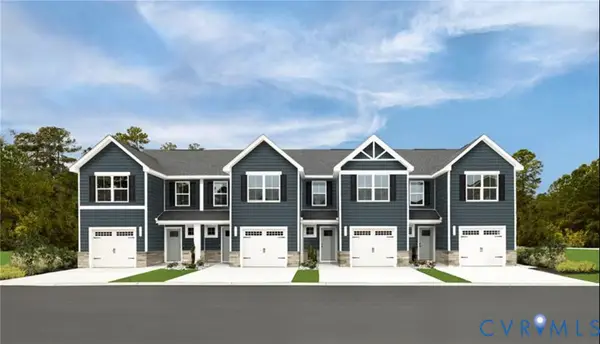 $283,190Pending3 beds 3 baths1,440 sq. ft.
297 Pink Lady Circle, Aylett, VA 23009
MLS# 2619084Listed by: LONG & FOSTER REALTORS


Protect your home and budget from life's surprises with an Assurant Home Warranty, backed by a partner that supports you through every step of homeownership. Explore Plans.
©2026 Century 21 Real Estate LLC. All rights reserved. CENTURY 21®, the CENTURY 21 Logo and C21® are service marks owned by Century 21 Real Estate LLC. Century 21 Real Estate LLC fully supports the principles of the Fair Housing Act and the Equal Opportunity Act. Each office is independently owned and operated. Listing information is deemed reliable but not guaranteed accurate.